Skip main navigation
Closed
  • $200,000

    336 S Hambden St, Chardon, OH 44024

    3beds
    1,536sqft
    Single Family Residence
    Built in 1954
    0.34 Acres Lot
    $236,700 Zestimate®
    $130/sqft
    $1,789 Estimated rent

    Home value

    $236,700

    $225,000 - $249,000

    $1,789/mo

    Zestimate® history
    Loading
    Loading...

    Owner options

    List your home for rent

    $1,789/mo

    Rent Zestimate®

    Find your next renter with Zillow Rental Manager. Plus, with online applications, you can quickly screen prospective tenants – for free.

    Learn more

    $1,789/mo

    Rent Zestimate®

    Refinance and save

    $1,386/mo

    Est. payment

    Refinancing to a lower rate could help reduce your monthly payments and save thousands over the life of the loan.

    See today's rates

    $1,386/mo

    Est. payment

    Explore your selling options

    Work with a Zillow partner agent

    Leverage their expertise and Zillow's premium Showcase listings to get your home seen by more buyers.

    Get started

    List with your own agent

    Get your home in front of millions of buyers by listing it on Zillow.

    Learn how to do it

    Sell it yourself

    Take full control of how buyers see your home on Zillow by listing For Sale by Owner (FSBO).

    List your home

    What's special

    Vinyl sided ranchFire pitRec roomNatural gasDouble deck rear deckDouble decker deckGas line
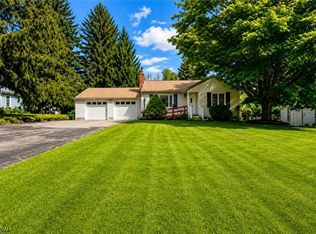
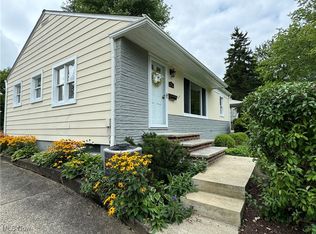
    Vinyl sided ranch just outside of Chardon Square with natural gas, public water and sewer! Large freshly painted living room w/ picture window in neutral stylish color brings in the natural light! 3 bedrooms and full bath on main floor! New counters in Neutral decor and new flooring updates in the kitchen make this a wonderful place to call home. Updated bath with new flooring and tub surround. Fresh paint in Kitchen, Bath, moldings painted, Wood floors redone and look awesome. Includes Refrigerator. Stove has electric hook up and gas line there. Space to add a dishwasher (there is a cupboard there now - you can remove) Kitchen leads to double deck rear deck! New neutral carpet in Rec Room. New wall separating rec room from Laundry and systems room. Finished basement and extra office or bedroom in basement... and additionally scads of basement storage. Furnace was set up with a/c .... a/c unit never ran- never needed it - there are two window units that come with the home ( in garage) Gas Furnace works well. 2 car detached garage is awesome space. Shed for yard tools too. Basement was waterproofed by Ohio State Waterproofing. Wonderful yard, with cement patio in addition to the double decker deck. Cement pad has room for fire pit on it for evening fires. Backyard shed. Property sold as-is. This is not a new home but it is excactly right for someone with great neighbors and an amazing area. So much to offer. See disclosures for more information- call agent. Home is AGENT OWNED BUT AGENT NEVER LIVED IN THE HOME! Would consider lease to own, with considerable money down and 2 year seller mortgage if needed, i also have lenders ready to loan right now.

    Zillow last checked:

    Listing updated:

    Listed by:

    Kymberley Ladow Hackle KYMHACKLE@HOWARDHANNA.COM(440)759-4248,

    Howard Hanna

    Bought with:

    Michael A Henry, 2014003328

    EXP Realty, LLC.

    Sierra Hummer, 2023001430

    EXP Realty, LLC.

    Source: MLS Now,MLS#: 5006055Originating MLS: Lake Geauga Area Association of REALTORS

    Facts & features

    Interior

    Bedrooms & bathrooms
    • Bedrooms: 3
    • Bathrooms: 1
    • Full bathrooms: 1
    • Main level bathrooms: 1
    • Main level bedrooms: 3
    Primary bedroom
    • Description: Flooring: Wood
    • Level: First
    • Dimensions: 13.00 x 14.00
    Bedroom
    • Description: Flooring: Wood
    • Level: First
    • Dimensions: 12.00 x 11.00
    Bedroom
    • Description: Flooring: Other
    • Level: Basement
    • Dimensions: 13.00 x 14.00
    Bedroom
    • Description: Flooring: Wood
    • Level: First
    • Dimensions: 12.00 x 12.00
    Bathroom
    • Description: Flooring: Luxury Vinyl Tile
    • Level: First
    Kitchen
    • Description: Flooring: Luxury Vinyl Tile
    • Level: First
    • Dimensions: 14.00 x 10.00
    Laundry
    • Level: Basement
    • Dimensions: 10.00 x 8.00
    Living room
    • Description: Flooring: Wood
    • Level: First
    • Dimensions: 15.00 x 18.00
    Heating
    • Forced Air, Gas
    Cooling
    • None
    Appliances
    • Included: Refrigerator
    • Laundry: Laundry Chute, In Basement
    Features
    • Bookcases, Ceiling Fan(s), Eat-in Kitchen, High Speed Internet
    • Basement: Full,French Drain,Concrete,Partially Finished,Sump Pump
    • Has fireplace: No
    • Fireplace features: Basement, Decorative
    Interior area
    • Total structure area: 1,536
    • Total interior livable area: 1,536 sqft
    • Finished area above ground: 936
    • Finished area below ground: 600

    Property

    Parking
    • Parking features: Detached, Electricity, Garage, Paved, Deck
    • Garage spaces: 2
    Features
    • Levels: One
    • Stories: 1
    • Patio & porch: Deck, Porch
    • Fencing: Partial,Wood
    • Has view: Yes
    • View description: Trees/Woods
    Lot
    • Size: 0.34 Acres
    • Features: Wooded
    Details
    • Additional structures: Garage(s), Shed(s)
    • Parcel number: 10072100

    Construction

    Type & style
    • Home type: SingleFamily
    • Architectural style: Ranch
    • Property subtype: Single Family Residence
    Materials
    • Vinyl Siding
    • Foundation: Block
    • Roof: Asphalt,Fiberglass
    Condition
    • Year built: 1954

    Utilities & green energy

    • Sewer: Public Sewer
    • Water: Public

    Community & HOA

    Community
    • Features: Public Transportation
    • Subdivision: Nemec
    HOA
    • Has HOA: No
    Location
    • Region: Chardon

    Financial & listing details

    • Price per square foot: $130/sqft
    • Tax assessed value: $156,400
    • Annual tax amount: $1,958
    • Date on market: 4/3/2024
    • Cumulative days on market: 93 days
    • Listing agreement: Exclusive Right To Sell
    • Listing terms: Cash,Conventional,FHA,Lease Option,Lease Purchase,Owner May Carry,USDA Loan,VA Loan

    Price history

    DateEventPrice
    4/2/2024Sold$200,000+0.1%$130/sqft
    Source: Public Record Report a problem
    2/14/2024Pending sale$199,900$130/sqft
    Source: MLS Now #5006055 Report a problem
    12/9/2023Listed for sale$199,900-4.8%$130/sqft
    Source: MLS Now #5006055 Report a problem
    12/1/2023Listing removed--
    Source: MLS Now #4499674 Report a problem
    11/19/2023Listed for sale$210,000$137/sqft
    Source: MLS Now #4499674 Report a problem
    11/14/2023Pending sale$210,000$137/sqft
    Source: MLS Now #4499674 Report a problem
    10/25/2023Listed for sale$210,000+126.1%$137/sqft
    Source: MLS Now #4499674 Report a problem
    6/26/2019Sold$92,888+16.3%$60/sqft
    Source: MLS Now #4095728 Report a problem
    6/24/2019Pending sale$79,900$52/sqft
    Source: BHHS Professional Realty #4095728 Report a problem
    5/13/2019Listed for sale$79,900-52.7%$52/sqft
    Source: BHHS Professional Realty #4095728 Report a problem
    4/29/2008Listing removed$169,000$110/sqft
    Source: Listhub Report a problem
    4/21/2008Listed for sale$169,000+15.1%$110/sqft
    Source: Listhub Report a problem
    8/19/2004Sold$146,800$96/sqft
    Source: Public Record Report a problem

    Public tax history

    YearProperty taxesTax assessment
    2025$2,718 -1.9%$54,750
    2024$2,770 +19.7%$54,750 +15%
    2023$2,314 +18.2%$47,610 +43.5%
    2022$1,958 -4.4%$33,180
    2021$2,047 +9%$33,180 +1.9%
    2020$1,878 -6%$32,550 +0.1%
    2019$1,998 -13%$32,520 -13.3%
    2018$2,296 +6.8%$37,520
    2017$2,150 -0.9%$37,520 +1%
    2016$2,169 +0%$37,140
    2015$2,168 +3.6%$37,140
    2014$2,093 +0.6%$37,140
    2013$2,081 +11.5%$37,140
    2012$1,867 +1.9%$37,140
    2011$1,831 -5.7%$37,140 -8.9%
    2010$1,942 +2.8%$40,780
    2009$1,890 +0.8%$40,780
    2008$1,875 -0.2%$40,780
    2007$1,879 +0.3%$40,780
    2006$1,873 +12.5%$40,780
    2005$1,664 +6.5%$40,780 +16.5%
    2004$1,563 +3.9%$35,010
    2003$1,504 +0.6%$35,010
    2002$1,495 +9.4%$35,010 +16.3%
    2001$1,366 +1.6%$30,110
    2000$1,345 -3.6%$30,110
    1999$1,396 $30,110
    Find assessor info on the county website

    Neighborhood: 44024

    Nearby schools

    GreatSchools rating
    Schools provided by the listing agent
    • District: Chardon LSD - 2803

    Source: MLS Now. This data may not be complete. We recommend contacting the local school district to confirm school assignments for this home.

    Get a cash offer in 3 minutes
    Find out how much your home could sell for in as little as 3 minutes with a no-obligation cash offer.
    Estimated market value
    $236,700
    Get a cash offer in 3 minutes
    Find out how much your home could sell for in as little as 3 minutes with a no-obligation cash offer.
    Estimated market value
    $236,700