Skip main navigation
Sold for $803,500
  • $803,500

    336 S Newport Way, Denver, CO 80224

    3beds
    2,316sqft
    Single Family Residence
    Built in 1959
    6,600 Square Feet Lot
    $784,800 Zestimate®
    $347/sqft
    $3,267 Estimated rent

    Home value

    $784,800

    $746,000 - $824,000

    $3,267/mo

    Zestimate® history
    Loading
    Loading...

    Owner options

    List your home for rent

    $3,267/mo

    Rent Zestimate®

    Find your next renter with Zillow Rental Manager. Plus, with online applications, you can quickly screen prospective tenants – for free.

    Learn more

    $3,267/mo

    Rent Zestimate®

    Refinance and save

    $4,640/mo

    Est. payment

    Refinancing to a lower rate could help reduce your monthly payments and save thousands over the life of the loan.

    See today's rates

    $4,640/mo

    Est. payment

    Explore your selling options

    Work with a Zillow partner agent

    Leverage their expertise and Zillow's premium Showcase listings to get your home seen by more buyers.

    Get started

    List with your own agent

    Get your home in front of millions of buyers by listing it on Zillow.

    Learn how to do it

    Sell it yourself

    Take full control of how buyers see your home on Zillow by listing For Sale by Owner (FSBO).

    List your home

    What's special

    Newly remodeled bathroomLush landscapingNew coveredQuaint front patioFlexible living spaceBonus areaNew gas fireplace
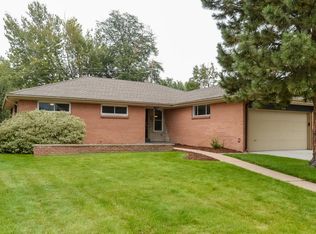
    Inviting warmth flows throughout this timeless Winston Downs home. A beautifully manicured front lawn and a quaint front patio craft a stunning first impression. Residents are welcomed into an open floorplan cascading w/ handsome hardwood flooring. A vast picture window draws natural light into a spacious living room warmed by a new gas fireplace. Delight in hosting at-home soirees in a dining area w/ outdoor connectivity through sliding glass doors. Generous cabinetry is found in a kitchen illuminated by a vast skylight. A bonus area offers flexible living space for a home office. Retreat to a sizable primary bedroom complemented by a newly remodeled bathroom w/ Crema Marfil marble countertops, a soaking Jacuzzi tub, radiant heated floors and walk-in closet. Flexible living space awaits in a finished basement complete w/ new recessed lighting. Luxuriate in a fenced-in backyard oasis complete w/ a new covered, stamped concrete patio surrounded by lush landscaping and perennials.

    Zillow last checked:

    Listing updated:

    Listed by:

    Corrie Lee 303-817-9266 corrie@milehimodern.com,

    Milehimodern,

    Karen Nichols 303-817-9266,

    Milehimodern

    Bought with:

    Jennifer Pollock, 40025574

    Keller Williams Realty Downtown LLC

    Source: REcolorado as distributed by MLS GRID,MLS#: 5457433MLS Logo

    Facts & features

    Interior

    Bedrooms & bathrooms
    • Bedrooms: 3
    • Bathrooms: 3
    • Full bathrooms: 2
    • 1/2 bathrooms: 1
    • Main level bathrooms: 2
    • Main level bedrooms: 3
    Primary bedroom
    • Level: Main
    • Area: 169 Square Feet
    • Dimensions: 13 x 13
    Bedroom
    • Level: Main
    • Area: 101.92 Square Feet
    • Dimensions: 10.4 x 9.8
    Bedroom
    • Level: Main
    • Area: 104.76 Square Feet
    • Dimensions: 9.7 x 10.8
    Bathroom
    • Level: Main
    • Area: 39.22 Square Feet
    • Dimensions: 7.4 x 5.3
    Bathroom
    • Description: Radiant Heated Floor
    • Level: Main
    • Area: 64.68 Square Feet
    • Dimensions: 8.4 x 7.7
    Bathroom
    • Level: Basement
    • Area: 33.12 Square Feet
    • Dimensions: 7.2 x 4.6
    Bonus room
    • Level: Basement
    • Area: 269.74 Square Feet
    • Dimensions: 12.2 x 22.11
    Dining room
    • Level: Main
    • Area: 119.38 Square Feet
    • Dimensions: 12.7 x 9.4
    Kitchen
    • Level: Main
    • Area: 157.3 Square Feet
    • Dimensions: 12.1 x 13
    Laundry
    • Level: Main
    • Area: 48.38 Square Feet
    • Dimensions: 5.9 x 8.2
    Living room
    • Level: Main
    • Area: 363.6 Square Feet
    • Dimensions: 18 x 20.2
    Office
    • Level: Main
    • Area: 97.48 Square Feet
    • Dimensions: 9.11 x 10.7
    Heating
    • Baseboard, Hot Water
    Cooling
    • Central Air
    Appliances
    • Included: Cooktop, Dishwasher, Disposal, Double Oven, Dryer, Gas Water Heater, Microwave, Refrigerator, Washer
    • Laundry: In Unit
    Features
    • Ceiling Fan(s), Eat-in Kitchen, Entrance Foyer, Laminate Counters, Marble Counters, Open Floorplan, Radon Mitigation System, Smoke Free, Walk-In Closet(s)
    • Flooring: Carpet, Parquet, Tile, Vinyl, Wood
    • Windows: Double Pane Windows, Skylight(s), Window Coverings
    • Basement: Finished,Interior Entry,Partial
    • Number of fireplaces: 1
    • Fireplace features: Gas, Living Room
    Interior area
    • Total structure area: 2,316
    • Total interior livable area: 2,316 sqft
    • Finished area above ground: 1,616
    • Finished area below ground: 700

    Property

    Parking
    • Total spaces: 2
    • Parking features: Floor Coating
    • Attached garage spaces: 2
    Features
    • Levels: One
    • Stories: 1
    • Patio & porch: Covered, Front Porch
    • Exterior features: Garden, Private Yard, Rain Gutters
    • Fencing: Full
    Lot
    • Size: 6,600 Square Feet
    • Features: Landscaped, Level, Near Public Transit, Sprinklers In Front, Sprinklers In Rear
    • Residential vegetation: Grassed
    Details
    • Parcel number: 617119005
    • Zoning: S-SU-D
    • Special conditions: Standard

    Construction

    Type & style
    • Home type: SingleFamily
    • Architectural style: Traditional
    • Property subtype: Single Family Residence
    Materials
    • Brick
    • Foundation: Slab
    • Roof: Composition
    Condition
    • Updated/Remodeled
    • Year built: 1959

    Utilities & green energy

    • Electric: 220 Volts
    • Sewer: Public Sewer
    • Water: Public
    • Utilities for property: Cable Available, Electricity Connected, Natural Gas Connected, Phone Available
    Green energy
    • Energy efficient items: Windows

    Community & HOA

    Community
    • Security: Smoke Detector(s)
    • Subdivision: Winston Downs
    HOA
    • Has HOA: No
    Location
    • Region: Denver

    Financial & listing details

    • Price per square foot: $347/sqft
    • Tax assessed value: $736,200
    • Annual tax amount: $2,879
    • Date on market: 7/21/2023
    • Listing terms: Cash,Conventional,Other
    • Exclusions: Seller's Personal Property, Rain Chain, Shoe Rack In Cloest
    • Ownership: Individual
    • Electric utility on property: Yes
    • Road surface type: Paved

    Price history

    DateEventPrice
    8/31/2023Sold$803,500+113.4%$347/sqft
    Source: REcolorado as distributed by MLS GRID #5457433 Report a problem
    10/16/2014Sold$376,500$163/sqft
    Source: Public Record Report a problem

    Public tax history

    YearProperty taxesTax assessment
    2024$3,536 +22.8%$45,640 -6.4%
    2023$2,879 +3.6%$48,780 +34.8%
    2022$2,779 +6.2%$36,200 -2.8%
    2021$2,617 +2.9%$37,240 +5.6%
    2020$2,544 +5.4%$35,264 -0.7%
    2019$2,414 $35,510 +13.8%
    2018$2,414 +0.3%$31,200
    2017$2,407 +4.9%$31,200 +6.2%
    2016$2,295 +71.7%$29,370
    2015$1,336 0%$29,370 +22.1%
    2014$1,337 +8.5%$24,050
    2013$1,232 -23.6%$24,050 +6.4%
    2012$1,612 -3.3%$22,610 +0%
    2011$1,667 +2.2%$22,608 -9.7%
    2010$1,631 +41.3%$25,040
    2009$1,155 -0.2%$25,040 -0.8%
    2008$1,157 +21.8%$25,250
    2007$949 -35.2%$25,250 +14%
    2006$1,466 +3.7%$22,140
    2005$1,414 +84.2%$22,140 -1.9%
    2003$767 -40.5%$22,560 +2.7%
    2002$1,291 $21,970 +32.7%
    2001-- $16,560
    Find assessor info on the county website

    Neighborhood: Washington Virginia Vale

    Nearby schools

    GreatSchools rating
    Schools provided by the listing agent
    • Elementary: Denver Green
    • Middle: Denver Green
    • High: George Washington
    • District: Denver 1

    Source: REcolorado as distributed by MLS GRID. This data may not be complete. We recommend contacting the local school district to confirm school assignments for this home.

    Get a cash offer in 3 minutes
    Find out how much your home could sell for in as little as 3 minutes with a no-obligation cash offer.
    Estimated market value
    $784,800
    Get a cash offer in 3 minutes
    Find out how much your home could sell for in as little as 3 minutes with a no-obligation cash offer.
    Estimated market value
    $784,800