Skip main navigation
For sale
$219,500
5beds
3baths
2,234sqft

336 S Queen St, York, PA 17403

5beds
3baths
2,234sqft
Triplex
Built in 1900
2 Open parking spaces
$98 price/sqft

What's special

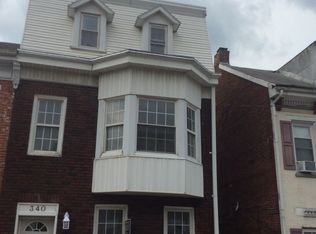
Discover the immense potential of 336 S Queen Street, a substantial, well maintained 3 unit multi-family brick colonial home spanning 2,234 square feet. the home provides plenty of internal livable space to maximize rental yields or accommodate multi-generational living. Each unit features an updated kitchen and bath with LVP through-out and ...

4 days
|
545
|
26
|
Source: Bright MLS,MLS#: PAYK2106878MLS Logo
Travel times

Living Room

Kitchen

Bedroom

Zillow last checked:

Listing updated:

Listed by:

Emillie Albrecht 410-218-3157,

Real of Pennsylvania 7173445577

Source: Bright MLS,MLS#: PAYK2106878MLS Logo

Facts & features

Interior

Bedrooms & bathrooms
  • Bedrooms: 5
  • Bathrooms: 3
Basement
  • Area: 0
Heating
  • Baseboard, Electric
Cooling
  • Window Unit(s), Electric
Appliances
  • Included: Electric Water Heater
Features
  • Has fireplace: No
Interior area
  • Total structure area: 2,234
  • Total interior livable area: 2,234 sqft

Property

Parking
  • Total spaces: 2
  • Parking features: Off Street, On Street
  • Has uncovered spaces: Yes
Accessibility
  • Accessibility features: None
Features
  • Pool features: None
Lot
  • Size: 2,361 Square Feet
Details
  • Additional structures: Above Grade, Below Grade
  • Parcel number: 102500100340000000
  • Zoning: RESIDENTIAL
  • Special conditions: Standard

Construction

Type & style
  • Home type: MultiFamily
  • Architectural style: Colonial
  • Property subtype: Triplex
Materials
  • Brick
  • Foundation: Stone
Condition
  • New construction: No
  • Year built: 1900

Utilities & green energy

  • Sewer: Public Sewer
  • Water: Public

Community & HOA

Location
  • Region: York
  • Municipality: YORK CITY

Financial & listing details

  • Price per square foot: $98/sqft
  • Tax assessed value: $36,010
  • Annual tax amount: $2,311
  • Date on market: 7/13/2026
  • Listing agreement: Exclusive Right To Sell
  • Listing terms: Cash,Conventional
  • Ownership: Fee Simple

Price history

DateEventPrice
7/13/2026Listed for sale$219,500+493.2%$98/sqft
Source: Bright MLS #PAYK2106878 Report a problem
12/31/2009Sold$37,000+76.2%$17/sqft
Source: Public Record Report a problem
7/10/2008Sold$21,000+133.3%$9/sqft
Source: Public Record Report a problem
6/24/2004Sold$9,000-10%$4/sqft
Source: Public Record Report a problem
6/7/2000Sold$10,000$4/sqft
Source: Public Record Report a problem
2/10/1999Sold$10,000$4/sqft
Source: Public Record Report a problem

Public tax history

YearProperty taxesTax assessment
2025$2,275 +0.9%$36,010
2024$2,255 $36,010
2023$2,255 +4.3%$36,010
2022$2,161 -1.2%$36,010
2021$2,187 +3.6%$36,010
2020$2,110 +0.2%$36,010
2019$2,107 $36,010
2018$2,107 -0.9%$36,010
2017$2,127 $36,010
2016-- $36,010
2015$2,111 $36,010
2014$2,111 $36,010
2013-- $36,010
2012-- $36,010
2011-- $36,010
2010-- $36,010
2009-- $36,010
2008-- $36,010
2007-- $36,010
2006-- $36,010 +105.1%
2005-- $17,560
2004-- $17,560
2003-- $17,560
2002-- $17,560
2000-- $17,560
1999-- $17,560

Find assessor info on the county website

Monthly payment

Est. payment
$1,484/mo
Principal & interest
$1206
Property taxes
$278
More affordability toolsChevron Right

Estimated market value

$192,800

$162,000 - $222,000

$1,226/mo

Climate risks

Explore flood, wildfire, and other predictive climate risk information for this property on First Street®️.

Neighborhood: 17403

Nearby schools

Hannah Penn Middle School
Grades PK-80.3 miles
3/10
GreatSchools® Rating
Test Score Rating
1/10
Student Progress Rating
5/10
William Penn Senior High School
Grades 9-120.4 miles
2/10
GreatSchools® Rating
Test Score Rating
1/10
College Readiness Rating
1/10
Student Progress Rating
3/10