Skip main navigation
Off market
Street View
  • $2,559,600

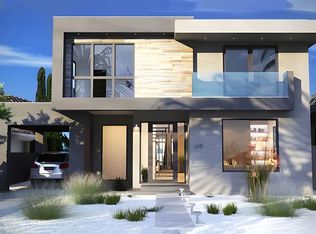
    336 S Wetherly Dr, Beverly Hills, CA 90211

    3beds
    2baths
    1,602sqft
    SingleFamily
    Built in 1928
    5,995 Square Feet Lot
    $2,559,600 Zestimate®
    $1,598/sqft
    $6,799 Estimated rent

    Home value

    $2,559,600

    $2.25M - $2.92M

    $6,799/mo

    Zestimate® history
    Loading
    Loading...

    Owner options

    List your home for rent

    $6,799/mo

    Rent Zestimate®

    Find your next renter with Zillow Rental Manager. Plus, with online applications, you can quickly screen prospective tenants – for free.

    Learn more

    $6,799/mo

    Rent Zestimate®

    Refinance and save

    $16,113/mo

    Est. payment

    Refinancing to a lower rate could help reduce your monthly payments and save thousands over the life of the loan.

    See today's rates

    $16,113/mo

    Est. payment

    Explore your selling options

    Work with a Zillow partner agent

    Leverage their expertise and Zillow's premium Showcase listings to get your home seen by more buyers.

    Get started

    List with your own agent

    Get your home in front of millions of buyers by listing it on Zillow.

    Learn how to do it

    Sell it yourself

    Take full control of how buyers see your home on Zillow by listing For Sale by Owner (FSBO).

    List your home

    What's special

    EXQUISITE SPANISH BEAUTY WITH RICH BEAMED CEILING IN LIVINGROOM HIGH CEILING AND FABULOUS WOOD FLOORS. GRANITE GORMET KITCHEN WITH EATING AREA AND WASHER/DRYER. LARGE FORMAL DININGROOM, PLUS THREE LARGE BEDROOMS AND TWO REMODELED BATHS. EXTRA BONUS ROOM OVERLOOKING A HUGE ENORMOUS BEAUTIFUL SWIMMERS LAKE BLUE POOL AND A JAPANESE TEA HOUSE. CENTRAL AIR AND HEAT. FABULOUS HOME FOR FAMILIES OR ENTERTAINING. VERY BRIGHT WITH OLD WORLD CHARM. FABULOUS CURB APPEAL AND WALKING DISTANCE TO SHOPS AND RESTAURANTS. BEVERLY HILLS SCHOOL SYSTEM AND A POSSIBLE SEPARATE HOME OFFICE. TOTALLY REMODELED AND THE PERFECT CENTER HALL PLAN. FLOOR TO CEILING FRENCH WINDOWS IN DININGROOM AND LIVING ROOM OVERLOOKING A BEAUTIFULLY LANDSCAPED COURTYARD WITH ARCHES AND TOWERING TREES.

    This property is off market, which means it's not currently listed for sale or rent on Zillow. This may be different from what's available on other websites or public sources.

    Facts & features

    Interior

    Bedrooms & bathrooms
    • Bedrooms: 3
    • Bathrooms: 2
    Heating
    • Forced air
    Cooling
    • Central
    Appliances
    • Included: Dishwasher, Dryer, Garbage disposal, Refrigerator, Washer
    • Laundry: In Unit
    Features
    • Flooring: Hardwood
    • Has fireplace: Yes
    Interior area
    • Total interior livable area: 1,602 sqft

    Property

    Parking
    • Total spaces: 2
    Lot
    • Size: 5,995 sqft
    Details
    • Parcel number: 4331026026

    Construction

    Type & style
    • Home type: SingleFamily
    Condition
    • Year built: 1928

    Community & neighborhood

    Location
    • Region: Beverly Hills

    Other

    Other facts
    • Architecture Style: Spanish
    • AssociationPetRules \ Yes
    • Bonus Room
    • Breakfast Area
    • Cable TV Ready
    • Cats Allowed
    • Center Hall
    • County \ Los Angeles
    • Equipment \ Built-Ins
    • Equipment \ Range\Oven
    • Furnished \ Unfurnished
    • Heating system: Forced Air
    • Laundry \ In Kitchen
    • Laundry: In Unit
    • LeaseTerms \ 1+Year
    • ListingArea \ Beverly Hills
    • ListingStatus \ Active
    • Living Room
    • Location \ County \ Los Angeles
    • Lot \ SourceLotSizeArea \ Vendor Enhanced
    • MLS Listing ID: 18414710
    • MLS Name: CLAW ZDD (CLAW ZDD)
    • MLSID \ The Combined Los Angeles\Westside MLS
    • Master Bedroom
    • Other \ AssociationPetRules \ Yes
    • Other \ Equipment \ Built-Ins
    • Other \ Equipment \ Range/Oven
    • Other \ Furnished \ Unfurnished
    • Other \ Laundry \ In Kitchen
    • Other \ LeaseTerms \ 1+Year
    • Other \ ListingArea \ Beverly Hills
    • Other \ ListingStatus \ Active
    • Other \ MLSID \ The Combined Los Angeles/Westside MLS
    • Other \ SourceLivingArea \ Vendor Enhanced
    • ParkingGarage \ Auto Driveway Gate
    • ParkingGarage \ Garage - 2 Car
    • PoolDescription \ Above Ground
    • PropertyType \ Residential Lease
    • SingleFamilyOrApt \ Single Family
    • Small Dogs Allowed
    • SourceLivingArea \ Vendor Enhanced
    • SourceLotSizeArea \ Vendor Enhanced
    • Type and Style \ PropertyType \ Residential Lease
    • Type and Style \ SingleFamilyOrApt \ Single Family
    • View Type \ ViewDescription \ Tree Top
    • ViewDescription \ Tree Top
    • Water \ PoolDescription \ Above Ground

    Price history

    Price history is unavailable.

    Public tax history

    YearProperty taxesTax assessment
    2025$18,719 +2.2%$1,540,739 +2%
    2024$18,323 +1.8%$1,510,529 +2%
    2023$17,996 +2.9%$1,480,912 +2%
    2022$17,482 +3%$1,451,875 +2%
    2021$16,972 +0.3%$1,423,408 +1%
    2020$16,914 $1,408,814

    Find assessor info on the county website

    Neighborhood: Southeast Doheny

    Nearby schools

    GreatSchools rating
    Get a cash offer in 3 minutes
    Find out how much your home could sell for in as little as 3 minutes with a no-obligation cash offer.
    Estimated market value
    $2,559,600
    Get a cash offer in 3 minutes
    Find out how much your home could sell for in as little as 3 minutes with a no-obligation cash offer.
    Estimated market value
    $2,559,600