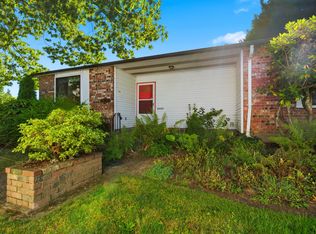
336 SE 50th Ave #C1, Portland, OR 97215
What's special
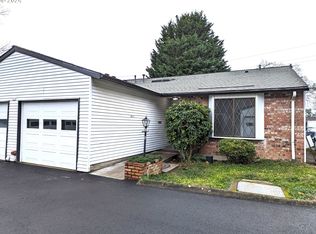
~ HOA dues to be paid in full through rest of the year ~ BOM, no fault of seller! ~ Enjoy peaceful living in this charming one-level, 2-bedroom, 2-bathroom condominium offering 1,140 square feet of comfortable living space with brand new carpets! Relax on the private patio overlooking your own yard area, perfect for morning coffee or quiet evenings outdoors. Inside, a cozy gas fireplace creates a warm and inviting atmosphere during cooler months. The spacious laundry room includes a washer, dryer, and utility sink for added convenience. Secure large single car garage for vehicles and more storage! The condo association covers landscaping, common area maintenance, exterior maintenance, insurance, grounds maintenance, management, road maintenance, sewer, water, and trash, making for easy, low-maintenance living. Ideally located in the heart of Southeast Portland, enjoy proximity to Mt Tabor and Laurelhurst, Providence hospital, Hawthorne district, and great schools. All while providing a peaceful single level place to call home!
- 47 days |
- 2,090 |
- 56 |
Travel times
Living Room
Kitchen
Primary Bedroom
Zillow last checked:
Listing updated:
Sean Turner 971-361-4988,
Knipe Realty ERA Powered
Facts & features
Interior
Bedrooms & bathrooms
- Bedrooms: 2
- Bathrooms: 2
- Full bathrooms: 2
- Main level bathrooms: 2
Rooms
- Room types: Laundry, Bedroom 2, Dining Room, Family Room, Kitchen, Living Room, Primary Bedroom
Primary bedroom
- Features: Bay Window, Double Closet, Ensuite, Wallto Wall Carpet
- Level: Main
- Area: 252
- Dimensions: 14 x 18
Bedroom 2
- Features: Sliding Doors, Double Closet, Wallto Wall Carpet
- Level: Main
- Area: 168
- Dimensions: 14 x 12
Dining room
- Features: Vinyl Floor
- Level: Main
- Area: 152
- Dimensions: 19 x 8
Kitchen
- Features: Dishwasher, Microwave, Free Standing Range, Free Standing Refrigerator, Vinyl Floor
- Level: Main
- Area: 80
- Width: 8
Living room
- Features: Fireplace, Sliding Doors, Wallto Wall Carpet
- Level: Main
- Area: 225
- Dimensions: 15 x 15
Heating
- Forced Air 90, Fireplace(s)
Cooling
- Air Conditioning Ready
Appliances
- Included: Built-In Range, Dishwasher, Free-Standing Range, Free-Standing Refrigerator, Microwave, Washer/Dryer, Gas Water Heater
- Laundry: Laundry Room
Features
- Built-in Features, Sink, Double Closet
- Flooring: Vinyl, Wall to Wall Carpet
- Doors: Sliding Doors
- Windows: Vinyl Frames, Bay Window(s)
- Basement: Crawl Space,None
- Number of fireplaces: 1
- Fireplace features: Gas
- Common walls with other units/homes: 1 Common Wall
Interior area
- Total structure area: 1,140
- Total interior livable area: 1,140 sqft
Video & virtual tour
Property
Parking
- Total spaces: 1
- Parking features: Off Street, On Street, Condo Garage (Other), Detached
- Garage spaces: 1
- Has uncovered spaces: Yes
Features
- Levels: One
- Stories: 1
- Entry location: Main Level
- Patio & porch: Covered Patio, Patio, Porch
- Exterior features: Yard
- Has view: Yes
- View description: Trees/Woods
Lot
- Features: Level
Details
- Parcel number: R200775
Construction
Type & style
- Home type: Condo
- Property subtype: Residential, Condominium
Materials
- Brick, Vinyl Siding
- Foundation: Concrete Perimeter
- Roof: Composition
Condition
- Resale
- New construction: No
- Year built: 1973
Utilities & green energy
- Gas: Gas
- Sewer: Public Sewer
- Water: Public
- Utilities for property: Cable Connected
Community & HOA
Community
- Subdivision: Mt Tabor
HOA
- Has HOA: Yes
- Amenities included: All Landscaping, Commons, Exterior Maintenance, Insurance, Maintenance Grounds, Management, Road Maintenance, Sewer, Trash, Water
- HOA fee: $300 monthly
Location
- Region: Portland
Financial & listing details
- Price per square foot: $346/sqft
- Tax assessed value: $317,500
- Annual tax amount: $4,466
- Date on market: 7/10/2026
- Listing terms: Cash,Conventional,VA Loan
- Road surface type: Paved
Price history
| Date | Event | Price |
|---|---|---|
| 8/19/2026 | Listed for sale | $395,000$346/sqft |
Source: | ||
| 8/18/2026 | Pending sale | $395,000$346/sqft |
Source: | ||
| 8/1/2026 | Listed for sale | $395,000$346/sqft |
Source: | ||
| 7/16/2026 | Pending sale | $395,000$346/sqft |
Source: | ||
| 7/10/2026 | Listed for sale | $395,000-1.3%$346/sqft |
Source: | ||
| 3/14/2024 | Sold | $400,000+0%$351/sqft |
Source: | ||
| 2/16/2024 | Pending sale | $399,900$351/sqft |
Source: | ||
| 1/31/2024 | Price change | $399,900-5.9%$351/sqft |
Source: | ||
| 12/2/2023 | Price change | $424,900-5.6%$373/sqft |
Source: | ||
| 11/17/2023 | Listed for sale | $450,000+163.2%$395/sqft |
Source: | ||
| 5/2/2011 | Sold | $171,000+0.6%$150/sqft |
Source: Public Record Report a problem | ||
| 3/30/2011 | Listed for sale | $169,900$149/sqft |
Source: Realty Trust Group, Inc. #11520968 Report a problem | ||
Public tax history
| Year | Property taxes | Tax assessment |
|---|---|---|
| 2025 | $4,466 +3.7% | $165,750 +3% |
| 2024 | $4,306 +4% | $160,930 +3% |
| 2023 | $4,140 +2.2% | $156,250 +3% |
| 2022 | $4,051 +1.7% | $151,700 +3% |
| 2021 | $3,982 +9% | $147,290 +3% |
| 2020 | $3,653 +3.8% | $143,000 +3% |
| 2019 | $3,519 | $138,840 +3% |
| 2018 | $3,519 +3% | $134,800 +3% |
| 2017 | $3,416 +14% | $130,880 +3% |
| 2016 | $2,996 | $127,070 +3% |
| 2015 | $2,996 +2.7% | $123,370 +3% |
| 2014 | $2,917 +3.9% | $119,780 +3% |
| 2013 | $2,807 +10.5% | $116,300 +3% |
| 2012 | $2,539 +5.9% | $112,920 +3% |
| 2011 | $2,398 +3.4% | $109,640 +3% |
| 2010 | $2,319 +22% | $106,450 +22.4% |
| 2009 | $1,900 +6% | $86,960 +3% |
| 2008 | $1,793 +0.3% | $84,430 +3% |
| 2007 | $1,787 +11.3% | $81,970 +3% |
| 2006 | $1,605 | $79,590 |
Find assessor info on the county website
Monthly payment
Estimated market value
Not available
Estimated sales range
Not available
Not available
Climate risks
Explore flood, wildfire, and other predictive climate risk information for this property on First Street®️.