Skip main navigation
Off market
  • $802,400

    336 Saint Andrews Pl, Blue Bell, PA 19422

    3beds
    2,888sqft
    Townhouse
    Built in 1997
    3,432 Square Feet Lot
    $802,400 Zestimate®
    $278/sqft
    $4,418 Estimated rent

    Home value

    $802,400

    $762,000 - $851,000

    $4,418/mo

    Zestimate® history
    Loading
    Loading...

    Owner options

    List your home for rent

    $4,418/mo

    Rent Zestimate®

    Find your next renter with Zillow Rental Manager. Plus, with online applications, you can quickly screen prospective tenants – for free.

    Learn more

    $4,418/mo

    Rent Zestimate®

    Refinance and save

    $5,542/mo

    Est. payment

    Refinancing to a lower rate could help reduce your monthly payments and save thousands over the life of the loan.

    See today's rates

    $5,542/mo

    Est. payment

    Explore your selling options

    Work with a Zillow partner agent

    Leverage their expertise and Zillow's premium Showcase listings to get your home seen by more buyers.

    Get started

    List with your own agent

    Get your home in front of millions of buyers by listing it on Zillow.

    Learn how to do it

    Sell it yourself

    Take full control of how buyers see your home on Zillow by listing For Sale by Owner (FSBO).

    List your home

    What's special

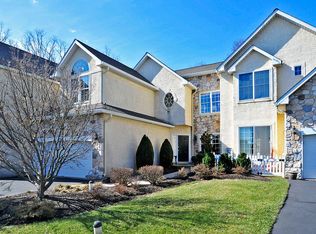
    Welcome to this beautiful field stone/stucco end unit carriage home located in the prestigious Blue Bell Country Club gated community! You are greeted by meticulously kept landscaping as you stroll to the main entrance of this luxurious home. The welcoming foyer has a vaulted two story ceiling with a skylight, gleaming crystal chandelier and marble floor which continues down the hallway. To the right is the spacious formal living room with vaulted ceilings, recessed lighting dimmer controls and hardwood floors. Through the french doors you enter the bright bonus sun room, windows galore, ceramic tile floors,remote control ceiling fan,recessed lighting, custom window treatments with sliding glass doors providing access to the over sized deck with peaceful wooded area views. The sun room also flows into the family room with all its amenities. Entering your eyes are drawn to the gorgeous black marble gas fireplace just perfect for a warm cozy winter fire, hardwood floors, custom window treatments,ceiling fan,recessed lighting, custom built cabinetry/shelving and a wet bar to provide everything you could possibly need. A powder room is off to the right for your convenience. Continue into the gourmet kitchen which provides all the necessities for the chief of the house with custom cabinetry, corian counter tops, ceramic double sink, convection oven and conventional stove,trash compactor, built in microwave, dishwasher,garbage disposal, venting fan with timer, recessed lighting, hard wood floors and sliding glass doors to the outside patio. The formal dining room is just off the kitchen with crown molding, chair rails, crystal chandelier and hard wood floors. The laundry room is located on the first floor with built in cabinets, stainless steel utility sink and hardwood floors. Take the spectacular staircase or the handicap accessible elevator to the second floor.(Note: equip with phone, access to all levels of home) Once upstairs, the master bedroom has recessed lighting,ceiling fan,neutral carpets, walk in California closets. The master bath has double sink corian counter tops with custom vanity, marble tile floors, heat lamp, jacuzzi for a relaxing soak or short on time enjoy the shower. Down the hall are two spacious bedrooms, each with neutral carpeting, custom window treatments, recessed lighting, ceiling fans and good sized closets. There is also a hall bath with double corian sinks and custom vanity, recessed lighting, heat lamp and bath tub/shower. This home also has a fully finished basement ready to entertain you and your guests! Come down the steps and to the right is a private room with french doors, double closets, great space for an office or work out room. To the left are two walk in cedar closets, a full bath with corian counter tops and custom vanity, shower with handicap access, ceramic tile floor and spacious dressing room. Back into the main open space living area which has recessed lighting, wet bar, cellar wine closet, neutral carpeting and custom shelving. Great space for a pool table! This home has a security system and is wired throughout for a stereo system. The washer/dryer,two freezers and refrigerator are included and being sold "as is".

    This property is off market, which means it's not currently listed for sale or rent on Zillow. This may be different from what's available on other websites or public sources.
    Facts & features

    Interior

    Bedrooms & bathrooms
    • Bedrooms: 3
    • Bathrooms: 4
    • Full bathrooms: 3
    • 1/2 bathrooms: 1
    Heating
    • Forced air
    Cooling
    • Central
    Appliances
    • Included: Dishwasher, Dryer, Freezer, Garbage disposal, Microwave, Range / Oven, Refrigerator, Trash compactor, Washer
    Features
    • Ceiling Fan(s), Elevator, Cedar Closet(s), Recessed Lighting, Walk-In Closet(s), Built-Ins, Dining Area, Eat-in Kitchen, Open Floorplan, Wet/Dry Bar, Formal/Separate Dining Room, Master Bath(s), Breakfast Area, Upgraded Countertops, Kitchen - Table Space, Kitchen - Gourmet, Chair Railings, Stall Shower, Wine Storage
    • Flooring: Carpet, Hardwood
    • Windows: Skylight(s), Window Treatments
    • Basement: Finished
    • Has fireplace: Yes
    Interior area
    • Total interior livable area: 2,888 sqft
    • Finished area below ground: 0

    Property

    Parking
    • Parking features: Garage - Attached
    Accessibility
    • Accessibility features: Accessible Elevator Installed, Other Bath Mod
    Features
    • Exterior features: Stucco
    • Pool features: In Ground
    Lot
    • Size: 3,432 Square Feet
    Details
    • Parcel number: 660005972829
    • Special conditions: Standard

    Construction

    Type & style
    • Home type: Townhouse
    • Architectural style: Carriage House
    Condition
    • Year built: 1997

    Community & HOA

    HOA
    • Has HOA: Yes
    • HOA fee: $405 monthly
    Location
    • Region: Blue Bell

    Financial & listing details

    • Price per square foot: $278/sqft
    • Tax assessed value: $268,200
    • Annual tax amount: $8,770

    Price history

    DateEventPrice
    9/6/2019Sold$515,000$178/sqft
    Source: Public Record Report a problem
    7/14/2019Pending sale$515,000$178/sqft
    Source: RE/MAX Central-Blue Bell #PAMC617876 Report a problem
    7/12/2019Listed for sale$515,000+33.5%$178/sqft
    Source: RE/MAX Central-Blue Bell #PAMC617876 Report a problem
    1/5/1998Sold$385,756$134/sqft
    Source: Public Record Report a problem

    Public tax history

    YearProperty taxesTax assessment
    2025$8,770 +8%$268,200
    2024$8,120 $268,200
    2023$8,120 +3.6%$268,200
    2022$7,840 -1.6%$268,200 -4.6%
    2021$7,965 +2.5%$281,010
    2020$7,767 -7%$281,010 -8.9%
    2019$8,351 +2.2%$308,560
    2018$8,172 +4.1%$308,560
    2017$7,852 +2.1%$308,560
    2016$7,689 +2.6%$308,560
    2015$7,493 +0%$308,560
    2014$7,491 $308,560
    2013$7,491 $308,560
    2012$7,491 +3.1%$308,560
    2011$7,265 +4.8%$308,560
    2010$6,933 -0.2%$308,560
    2009$6,948 +3%$308,560
    2008$6,744 +1.9%--
    2007$6,618 -0.4%--
    2006$6,647 +4.1%--
    2005$6,385 +4.1%--
    2004$6,132 +10%--
    2003$5,574 +3.9%--
    2002$5,364 +4.5%--
    2000$5,131 -1.2%--
    1999$5,194 --
    Find assessor info on the county website

    Neighborhood: 19422

    Nearby schools

    GreatSchools rating
    Schools provided by the listing agent
    • District: WISSAHICKON

    Source: The MLS. This data may not be complete. We recommend contacting the local school district to confirm school assignments for this home.

    Get a cash offer in 3 minutes
    Find out how much your home could sell for in as little as 3 minutes with a no-obligation cash offer.
    Estimated market value
    $802,400
    Get a cash offer in 3 minutes
    Find out how much your home could sell for in as little as 3 minutes with a no-obligation cash offer.
    Estimated market value
    $802,400