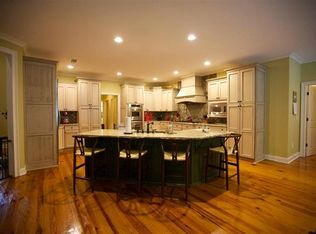
This gorgeous French Acadian home in St. Ives will take your breath away. Open the door to one of the most thoughtful of semi-open floor plans and a large picture window opening to a tree lined back yard. The spacious updated kitchen with beautiful granite countertops has cabinets galore and a large keeping room. The three-car garage has a spacious utility room, and features an access ramp into the home's garage entrance. Formal Dining room, sprinkler system, four nicely sized bedrooms downstairs and a large upstairs room with it's own full bath. Fresh paint, beautifully appointed, and a lovely shaded back patio area with outdoor fireplace, perfect for entertaining.
Closed
Price Unknown
336 Saint Ives Dr, Madison, MS 39110
5beds
4,000sqft
Residential, Single Family Residence
Built in 2005
0.5 Acres Lot
$672,700 Zestimate®
$--/sqft
$3,800 Estimated rent
Home value
$672,700
$605,000 - $747,000
$3,800/mo
Zestimate® history
Owner options
List your home for rent
$3,800/mo
Rent Zestimate®
Find your next renter with Zillow Rental Manager. Plus, with online applications, you can quickly screen prospective tenants – for free.
$3,800/mo
Rent Zestimate®
Refinance and save
$800/mo
Est. payment
Refinancing to a lower rate could help reduce your monthly payments and save thousands over the life of the loan.
$800/mo
Est. payment
Explore your selling options
Work with a Zillow partner agent
Leverage their expertise and Zillow's premium Showcase listings to get your home seen by more buyers.
Get startedList with your own agent
Get your home in front of millions of buyers by listing it on Zillow.
Learn how to do itSell it yourself
Take full control of how buyers see your home on Zillow by listing For Sale by Owner (FSBO).
List your homeWhat's special
Three-car garageOutdoor fireplaceBeautifully appointedLarge keeping roomSpacious utility roomSpacious updated kitchenSemi-open floor plans
Zillow last checked:
Listing updated:
Listed by:
Teresa C Fortney 336-215-7139,
eXp Realty,
Stephanie R Seabrook 601-978-0501
Bought with:
Jeffrey Dillon, B-18954
eXp Realty
Source: MLS United,MLS#: 4146087
Facts & features
Interior
Bedrooms & bathrooms
- Bedrooms: 5
- Bathrooms: 4
- Full bathrooms: 3
- 1/2 bathrooms: 1
Heating
- Central
Cooling
- Central Air, Gas
Appliances
- Included: Double Oven, Refrigerator
- Laundry: Laundry Room, Main Level
Features
- Bookcases, Built-in Features, Ceiling Fan(s), Crown Molding, Double Vanity, Eat-in Kitchen, Granite Counters, High Speed Internet, Kitchen Island, Primary Downstairs, Walk-In Closet(s)
- Flooring: Combination, Wood
- Doors: Dead Bolt Lock(s), Security
- Has fireplace: Yes
- Fireplace features: Gas Log, Outside
Interior area
- Total structure area: 4,000
- Total interior livable area: 4,000 sqft
Property
Parking
- Total spaces: 3
- Parking features: Driveway, Garage Faces Side, Paved
- Garage spaces: 3
- Has uncovered spaces: Yes
Accessibility
- Accessibility features: Accessible Approach with Ramp
Features
- Levels: Two
- Stories: 2
- Patio & porch: Brick, Rear Porch
- Exterior features: Private Yard
- Fencing: Back Yard
Lot
- Size: 0.5 Acres
- Features: Few Trees, Level
Details
- Parcel number: 072809d029/00.00
Construction
Type & style
- Home type: SingleFamily
- Property subtype: Residential, Single Family Residence
Materials
- Brick, Stucco
- Foundation: Slab
- Roof: Architectural Shingles
Condition
- Move In Ready
- New construction: No
- Year built: 2005
Utilities & green energy
- Sewer: Public Sewer
- Water: Public
- Utilities for property: Cable Available, Fiber to the House
Community & HOA
Community
- Security: Fire Alarm, Gated Community, Smoke Detector(s), Other
- Subdivision: St Ives
HOA
- Has HOA: Yes
- Services included: Maintenance Grounds, Management
- HOA fee: $800 annually
Location
- Region: Madison
Financial & listing details
- Tax assessed value: $456,900
- Annual tax amount: $4,450
- Date on market: 4/15/2026
Price history
| Date | Event | Price |
|---|---|---|
| 5/29/2026 | Sold | -- |
Source: MLS United #4146087 Report a problem | ||
| 4/17/2026 | Pending sale | $669,000$167/sqft |
Source: MLS United #4146087 Report a problem | ||
| 4/15/2026 | Listed for sale | $669,000$167/sqft |
Source: MLS United #4146087 Report a problem | ||
| 8/29/2023 | Listing removed | -- |
Source: Owner Report a problem | ||
| 5/31/2023 | Pending sale | $669,000$167/sqft |
Source: Owner Report a problem | ||
| 5/21/2023 | Listed for sale | $669,000$167/sqft |
Source: Owner Report a problem | ||
Public tax history
| Year | Property taxes | Tax assessment |
|---|---|---|
| 2025 | $4,450 | $45,690 |
| 2024 | $4,450 -16.4% | $45,690 |
| 2023 | $5,324 | $45,690 |
| 2022 | $5,324 +4.3% | $45,690 +4.3% |
| 2021 | $5,107 | $43,825 |
| 2020 | $5,107 +6.2% | $43,825 |
| 2019 | $4,807 +0% | $43,825 +0% |
| 2018 | $4,806 | $43,818 +1.7% |
| 2017 | $4,806 +1.8% | $43,070 |
| 2016 | $4,719 | $43,070 |
| 2015 | $4,719 -6.8% | $43,070 -6.4% |
| 2014 | $5,061 | $46,003 |
| 2013 | -- | -- |
| 2012 | -- | -- |
| 2011 | -- | -- |
| 2010 | -- | -- |
| 2009 | -- | -- |
| 2008 | -- | -- |
| 2007 | -- | -- |
| 2006 | -- | -- |
Find assessor info on the county website
Neighborhood: 39110
Nearby homes
- $618,9005 bd4 ba3.9k sqft332 Saint Ives Dr, Madison, MS 39110Off Market
- $676,400-- bd5 ba4.6k sqft344 Saint Ives Dr, Madison, MS 39110Off Market
- $652,8004 bd3 ba4.2k sqft335 Saint Ives Dr, Madison, MS 39110Off Market
- $640,700-- bd5 ba4.3k sqft328 Saint Ives Dr, Madison, MS 39110Off Market
- $785,1005 bd5 ba4k sqft340 Saint Ives Dr, Madison, MS 39110Off Market
- $615,700-- bd5 ba3.8k sqft331 Saint Ives Dr, Madison, MS 39110Off Market
- $751,6004 bd3 ba4.6k sqft341 Saint Ives Dr, Madison, MS 39110Off Market
- $564,3004 bd3 ba3.2k sqft348 Saint Ives Dr, Madison, MS 39110Off Market
Nearby schools
GreatSchools rating
- 10/10Madison Avenue Upper Elementary SchoolGrades: 3-5Distance: 0.3 mi
- 10/10Rosa Scott SchoolGrades: 9Distance: 1.9 mi
- 10/10Madison Avenue Lower Elementary SchoolGrades: K-2Distance: 0.3 mi
Schools provided by the listing agent
- Elementary: Madison Avenue
- Middle: Rosa Scott
- High: Madison Central
Source: MLS United. This data may not be complete. We recommend contacting the local school district to confirm school assignments for this home.
- Mississippi
- Madison County
- Madison
- 39110
- 336 Saint Ives Dr
