Welcome to a one-of-a-kind beautifully upgraded one-story home offering style, comfort, and space where it counts. This 3-bedroom, 2-bathroom gem features an open, 1,680-square-foot layout complete with a dedicated office strategically placed away from the bedrooms for added peace and quiet. The kitchen is a standout, featuring granite countertops, a kitchen island with bar stool seating, a 33-inch farmhouse sink, and stainless steel appliances. Under-cabinet lighting and custom recessed lighting with dimmer add a warm touch in the evenings. Enjoy the high ceilings and abundance of natural light pouring through large windows, creating an airy and inviting atmosphere. High-end luxury ceramic tile flooring throughout the main living areas. Radiant Barrier providing energy efficiency during the hot Texas summer months. Every detail, down to the new door handles, new cabinet hardware, new custom faucets, and exterior lighting- including motion sensor lights - reflects pride of ownership and attention to quality. Step outside into your private backyard retreat, where a gazebo with a mounted flat screen TV waits to cue up your next movie night or game day. The lush landscaping, featuring custom river rock flower beds with stone borders, is easy to maintain with a full sprinkler system. Located in the highly sought-after neighborhood of Sterling Ridge near exemplary schools like Pieper High School and conveniently close to grocery and retail. Extra feature - the garage has an epoxy floor with LED lights-so even your car gets the VIP treatment. With up to $20,000 in owner upgrades, you'll find no need for "honey do" lists here. Just unpack, relax, and start enjoying life in a quality-built home that checks all the boxes (and then some).
Sold
Price Unknown
336 Salz Way, San Antonio, TX 78260
3beds
1,680sqft
Single Family Residence
Built in 2020
5,401 Square Feet Lot
$319,900 Zestimate®
$--/sqft
$2,120 Estimated rent
Home value
$319,900
$298,000 - $345,000
$2,120/mo
Zestimate® history
Owner options
List your home for rent
$2,120/mo
Rent Zestimate®
Find your next renter with Zillow Rental Manager. Plus, with online applications, you can quickly screen prospective tenants – for free.
$2,120/mo
Rent Zestimate®
Refinance and save
$112/mo
Est. payment
Refinancing to a lower rate could help reduce your monthly payments and save thousands over the life of the loan.
$112/mo
Est. payment
Explore your selling options
Work with a Zillow partner agent
Leverage their expertise and Zillow's premium Showcase listings to get your home seen by more buyers.
Get startedList with your own agent
Get your home in front of millions of buyers by listing it on Zillow.
Learn how to do itSell it yourself
Take full control of how buyers see your home on Zillow by listing For Sale by Owner (FSBO).
List your homeWhat's special
High ceilingsPrivate backyard retreatStainless steel appliancesAbundance of natural lightGranite countertopsLuxury ceramic tile flooringFarmhouse sink
Zillow last checked:
Listing updated:
Listed by:
Leeann Burton TREC #590798 (210) 857-4001,
Trinidad Realty Partners, Inc
Source: LERA MLS,MLS#: 1874698
Facts & features
Interior
Bedrooms & bathrooms
- Bedrooms: 3
- Bathrooms: 2
- Full bathrooms: 2
Primary bedroom
- Features: Split, Walk-In Closet(s), Ceiling Fan(s), Full Bath
- Area: 182
- Dimensions: 13 x 14
Bedroom 2
- Area: 110
- Dimensions: 11 x 10
Bedroom 3
- Area: 110
- Dimensions: 11 x 10
Primary bathroom
- Features: Shower Only, Double Vanity
- Area: 72
- Dimensions: 8 x 9
Dining room
- Area: 154
- Dimensions: 14 x 11
Kitchen
- Area: 168
- Dimensions: 14 x 12
Living room
- Area: 252
- Dimensions: 14 x 18
Office
- Area: 110
- Dimensions: 10 x 11
Heating
- Central, Electric
Cooling
- 13-15 SEER AX, Ceiling Fan(s), Central Air
Appliances
- Included: Self Cleaning Oven, Microwave, Range, Disposal, Dishwasher, Water Softener Owned, Vented Exhaust Fan, Electric Water Heater
- Laundry: Main Level, Laundry Room, Washer Hookup, Dryer Connection
Features
- One Living Area, Separate Dining Room, Eat-in Kitchen, Kitchen Island, Study/Library, Utility Room Inside, 1st Floor Lvl/No Steps, High Ceilings, Open Floorplan, High Speed Internet, Walk-In Closet(s), Master Downstairs, Ceiling Fan(s), Chandelier, Solid Counter Tops, Programmable Thermostat
- Flooring: Carpet, Ceramic Tile
- Windows: Double Pane Windows, Low Emissivity Windows
- Has basement: No
- Attic: 12"+ Attic Insulation
- Has fireplace: No
- Fireplace features: Not Applicable
Interior area
- Total structure area: 1,680
- Total interior livable area: 1,680 sqft
Property
Parking
- Total spaces: 2
- Parking features: Two Car Garage, Garage Door Opener
- Garage spaces: 2
Features
- Levels: One
- Stories: 1
- Patio & porch: Patio, Covered
- Exterior features: Sprinkler System, Lighting
- Pool features: None
- Fencing: Privacy
Lot
- Size: 5,401 Square Feet
- Features: Curbs, Sidewalks
Details
- Additional structures: Gazebo
- Parcel number: 048401080050
Construction
Type & style
- Home type: SingleFamily
- Property subtype: Single Family Residence
Materials
- Stone, Fiber Cement, Radiant Barrier
- Foundation: Slab
- Roof: Composition
Condition
- Pre-Owned
- New construction: No
- Year built: 2020
Details
- Builder name: PULTE
Utilities & green energy
- Sewer: Sewer System
- Water: Water System
- Utilities for property: Cable Available, City Garbage service
Community & HOA
Community
- Features: None, Cluster Mail Box, School Bus
- Security: Smoke Detector(s)
- Subdivision: Sterling Ridge
HOA
- Has HOA: Yes
- HOA fee: $113 quarterly
- HOA name: ALAMO MANAGEMENT GROUP
Location
- Region: San Antonio
Financial & listing details
- Tax assessed value: $349,600
- Annual tax amount: $6,679
- Date on market: 6/11/2025
- Cumulative days on market: 31 days
- Listing terms: Conventional,FHA,VA Loan,Cash
- Road surface type: Paved
Price history
| Date | Event | Price |
|---|---|---|
| 7/25/2025 | Sold | -- |
Source:  LERA MLS #1874698 Report a problem LERA MLS #1874698 Report a problem | ||
| 7/12/2025 | Pending sale | $345,000$205/sqft |
Source: LERA MLS #1874698 Report a problem | ||
| 6/11/2025 | Listed for sale | $345,000$205/sqft |
Source: LERA MLS #1874698 Report a problem | ||
Public tax history
| Year | Property taxes | Tax assessment |
|---|---|---|
| 2025 | $2,438 +0.7% | $349,600 +0.1% |
| 2024 | $2,422 +5.2% | $349,401 +10% |
| 2023 | $2,302 +6.9% | $317,637 +10% |
| 2022 | $2,153 +531.6% | $288,761 +10% |
| 2021 | $341 | $262,510 +556.3% |
| 2020 | $341 | $40,000 |
Find assessor info on the county website
Neighborhood: 78260
Nearby homes
- $325,0003 bd2 ba1.6k sqft332 Salz Way, San Antonio, TX 78260For Sale
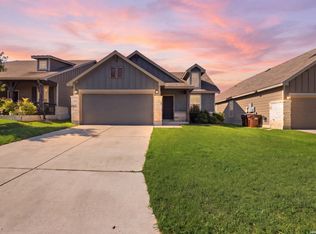
- $8,640-- bd-- ba733 sqft498 W Borgfeld Dr, San antonio, TX 78260Off Market
- $913,300-- bd-- ba-- sqft498 W Borgfeld Dr, San Antonio, TX 78260Off Market
- $--3 bd2 ba1.6k sqft348 Salz Way, San Antonio, TX 78260Sold
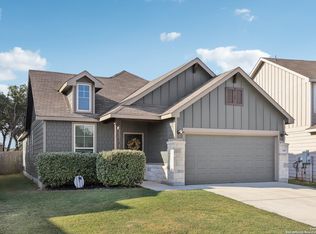
- $337,1003 bd2 ba1.6k sqft315 Pollock Path, San Antonio, TX 78260Off Market
- $353,2003 bd2 ba1.6k sqft319 Pollock Path, San Antonio, TX 78260Off Market
- $389,0009,252 Square Feet323 Pollock Path, San Antonio, TX 78260Off Market
- $424,2004 bd3 ba2.6k sqft319 Salz Way, San Antonio, TX 78260Off Market
Nearby schools
GreatSchools rating
- 10/10Timberwood Park Elementary SchoolGrades: PK-5Distance: 0.6 mi
- 10/10Pieper Ranch MiddleGrades: 6-8Distance: 2 mi
- 7/10Pieper High SchoolGrades: 9-12Distance: 2.1 mi
Schools provided by the listing agent
- Elementary: Timberwood Park
- Middle: Pieper Ranch
- High: Pieper
- District: Comal
Source: LERA MLS. This data may not be complete. We recommend contacting the local school district to confirm school assignments for this home.
Get a cash offer in 3 minutes
Find out how much your home could sell for in as little as 3 minutes with a no-obligation cash offer.
Estimated market value
$319,900
Get a cash offer in 3 minutes
Find out how much your home could sell for in as little as 3 minutes with a no-obligation cash offer.
Estimated market value
$319,900
- Texas
- Bexar County
- San Antonio
- 78260
- 336 Salz Way
Nearby cities
Nearby neighborhoods
Nearby zip codes
Other San Antonio Topics
