Skip main navigation
Sold for $295,000
  • $295,000

    336 Shannon Cir, New Brighton, PA 15066

    3beds
    1,365sqft
    Single Family Residence
    Built in 1993
    0.28 Acres Lot
    $295,100 Zestimate®
    $216/sqft
    $1,934 Estimated rent

    Home value

    $295,100

    $280,000 - $310,000

    $1,934/mo

    Zestimate® history
    Loading
    Loading...

    Owner options

    List your home for rent

    $1,934/mo

    Rent Zestimate®

    Find your next renter with Zillow Rental Manager. Plus, with online applications, you can quickly screen prospective tenants – for free.

    Learn more

    $1,934/mo

    Rent Zestimate®

    Refinance and save

    $2,060/mo

    Est. payment

    Refinancing to a lower rate could help reduce your monthly payments and save thousands over the life of the loan.

    See today's rates

    $2,060/mo

    Est. payment

    Explore your selling options

    Work with a Zillow partner agent

    Leverage their expertise and Zillow's premium Showcase listings to get your home seen by more buyers.

    Get started

    List with your own agent

    Get your home in front of millions of buyers by listing it on Zillow.

    Learn how to do it

    Sell it yourself

    Take full control of how buyers see your home on Zillow by listing For Sale by Owner (FSBO).

    List your home

    What's special

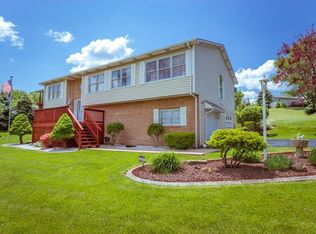
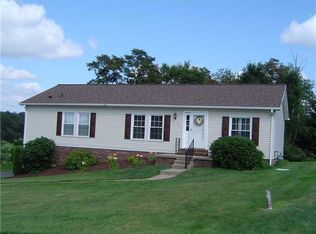
    Like-New Ranch in Sought-After Daughtery Highlands! Welcome home to this lovingly and meticulously maintained ranch, perfectly situated on a corner lot just over a quarter acre in desirable Daughtery Highlands. From the moment you arrive, pride of ownership shines through. Step inside to real hardwood flooring in the entry, leading to a spacious living room featuring large window sills — perfect for displaying your favorite decor. Custom blinds stay, and most windows were replaced in 2016 for added efficiency and peace of mind. The gorgeous kitchen is a showstopper, boasting quartz countertops, solid oak cabinetry, a gas stove, and an island bar with stools — ideal for casual dining or entertaining. All appliances (refrigerator, microwave, dishwasher) are included. The adjoining dining area steps out to a newly built deck (2024), creating the perfect indoor-outdoor flow for gatherings. Just down the hall, you'll find an updated full bath with an oak vanity, new countertops, skylight, and durable luxury vinyl tile flooring. The primary bedroom offers a generous size, a large closet, and a brand-new bathroom suite complete with a walk-in tiled shower, clear glass doors, and a linen closet. The second bedroom is spacious and can include solid wood bedroom furniture if desired, while the third bedroom offers versatility as a bedroom or the perfect home office. Head down to the lower level and bring your vision to life! This blank-slate space is already plumbed for a shower, offering the potential for a third full bath, and features tall ceilings for an open, airy feel. Additional highlights include an updated garage with new garage doors and poured natural stone aggregate flooring, plus a convenient utility sink — perfect for cleaning up after projects in the garage. This ADA-compliant home also features a new furnace (2025), roof (2012), hot water tank (2024), radon mitigation system (2015), and 200-amp electric service. Many furnishings and items can stay with the home if desired — ask for details! Conveniently located just minutes from Cranberry, this gem is truly move-in-ready!

    Zillow last checked:

    Listing updated:

    Listed by:

    Stephanie Ramer 888-397-7352,

    EXP REALTY LLC

    Bought with:

    Jan Livingston, RS273094

    PIATT SOTHEBY'S INTERNATIONAL REALTY

    Source: WPMLS,MLS#: 1769912MLS LogoOriginating MLS: West Penn Multi-List

    Facts & features

    Interior

    Bedrooms & bathrooms
    • Bedrooms: 3
    • Bathrooms: 3
    • Full bathrooms: 2
    • 1/2 bathrooms: 1
    Primary bedroom
    • Level: Main
    • Dimensions: 15X12
    Bedroom 2
    • Level: Main
    • Dimensions: 15X11
    Bedroom 3
    • Level: Main
    • Dimensions: 9X13
    Dining room
    • Level: Main
    • Dimensions: 8X12
    Entry foyer
    • Level: Main
    • Dimensions: 9X13
    Game room
    • Level: Lower
    • Dimensions: 47X32
    Kitchen
    • Level: Main
    • Dimensions: 11X12
    Living room
    • Level: Main
    • Dimensions: 13X15
    Heating
    • Forced Air, Gas
    Cooling
    • Central Air
    Appliances
    • Included: Some Gas Appliances, Dryer, Dishwasher, Microwave, Refrigerator, Stove, Washer
    Features
    • Window Treatments
    • Flooring: Carpet, Hardwood, Vinyl
    • Windows: Window Treatments
    • Basement: Full,Walk-Out Access
    Interior area
    • Total structure area: 1,365
    • Total interior livable area: 1,365 sqft

    Property

    Parking
    • Total spaces: 2
    • Parking features: Attached, Garage, Garage Door Opener
    • Has attached garage: Yes
    Features
    • Levels: One
    • Stories: 1
    Lot
    • Size: 0.28 Acres
    • Dimensions: 125 x 132 x 203
    Details
    • Parcel number: 590140311000

    Construction

    Type & style
    • Home type: SingleFamily
    • Architectural style: Contemporary,Ranch
    • Property subtype: Single Family Residence
    Materials
    • Vinyl Siding
    • Roof: Asphalt
    Condition
    • Resale
    • Year built: 1993

    Utilities & green energy

    • Sewer: Public Sewer
    • Water: Public

    Community & HOA

    Community
    • Subdivision: Daugherty Highlands
    Location
    • Region: New Brighton

    Financial & listing details

    • Price per square foot: $216/sqft
    • Tax assessed value: $234,700
    • Annual tax amount: $4,128
    • Date on market: 8/17/2026

    Price history

    DateEventPrice
    9/25/2026Sold$295,000-9.2%$216/sqft
    Source: WPMLS #1769912 Report a problem
    9/20/2026Pending sale$325,000$238/sqft
    Source: WPMLS #1769912 Report a problem
    8/23/2026Contingent$325,000$238/sqft
    Source: WPMLS #1769912 Report a problem
    8/17/2026Listed for sale$325,000+140.7%$238/sqft
    Source: WPMLS #1769912 Report a problem
    4/29/2011Sold$135,000-8.5%$99/sqft
    Source: Public Record Report a problem
    4/9/2011Listed for sale$147,500$108/sqft
    Source: Bovard Anderson Company #851628 Report a problem

    Public tax history

    YearProperty taxesTax assessment
    2026$4,210 +2%$234,700
    2025$4,128 +5.7%$234,700
    2024$3,905 -24.8%$234,700 +380.9%
    2023$5,195 $48,800
    2022$5,195 +1.4%$48,800
    2021$5,122 +3.3%$48,800
    2020$4,959 $48,800
    2019$4,959 +290.8%$48,800
    2018$1,269 +17.1%$48,800
    2017$1,083 $48,800
    2016$1,083 $48,800
    2015$1,083 $48,800
    2014$1,083 $48,800
    2013-- $48,800
    2012-- $48,800
    2011-- $48,800
    2010-- $48,800
    2008-- $48,800
    2007-- $48,800
    2006-- $48,800
    Find assessor info on the county website

    Neighborhood: 15066

    Nearby schools

    GreatSchools rating
    Schools provided by the listing agent
    • District: New Brighton Area

    Source: WPMLS. This data may not be complete. We recommend contacting the local school district to confirm school assignments for this home.

    Sell for more on Zillow
    Get a Zillow Showcase℠ listing at no additional cost and you could sell for .
    $295,100
    2% more
    +$5,902
    With Zillow Showcase(estimated)
    $301,002
    Sell for more on Zillow
    Get a Zillow Showcase℠ listing at no additional cost and you could sell for .
    $295,100
    2% more
    +$5,902
    With Zillow Showcase(estimated)
    $301,002