Skip main navigation
Off market
  • $1,869,700

    336 Shawomet Ave, Warwick, RI 02889

    5beds
    6,005sqft
    SingleFamily
    Built in 1940
    0.31 Acres Lot
    $1,869,700 Zestimate®
    $311/sqft
    $4,982 Estimated rent

    Home value

    $1,869,700

    $1.66M - $2.13M

    $4,982/mo

    Zestimate® history
    Loading
    Loading...

    Owner options

    List your home for rent

    $4,982/mo

    Rent Zestimate®

    Find your next renter with Zillow Rental Manager. Plus, with online applications, you can quickly screen prospective tenants – for free.

    Learn more

    $4,982/mo

    Rent Zestimate®

    Refinance and save

    $9,914/mo

    Est. payment

    Refinancing to a lower rate could help reduce your monthly payments and save thousands over the life of the loan.

    See today's rates

    $9,914/mo

    Est. payment

    Explore your selling options

    Work with a Zillow partner agent

    Leverage their expertise and Zillow's premium Showcase listings to get your home seen by more buyers.

    Get started

    List with your own agent

    Get your home in front of millions of buyers by listing it on Zillow.

    Learn how to do it

    Sell it yourself

    Take full control of how buyers see your home on Zillow by listing For Sale by Owner (FSBO).

    List your home

    What's special

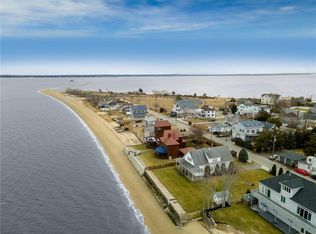
    Would you like to get out of the city? Here is a great opportunity! Welcome to the historic bayside village of Conimicut! A village that is not only Rhode Island's best-kept secret, aesthetically pleasing and a safe, community-oriented neighborhood. With amazing views of Narragansett Bay and the Providence skyline, this beachfront paradise is waiting for you to enjoy and call home! There are very few waterfront homes in RI that have it's own sandy beach. As you enter the grand foyer it is just the beginning of the elegance that follows. The first thing you see is the stunning water views, a living room to your left with an antique marble fireplace, to your right is a less formal area which leads to the dining area and designer kitchen. From there we head into a sitting room which overlooks the park-like grounds in front of the house. Next, there is a library/office with high-quality custom woodwork that can also serve as a guest room. A bathroom completes the main level. Upstairs there is a master suite with a wall of windows, fireplace, walk-in closet, sitting room, and a luxurious master bath. If you really want some breathtaking views of the coastline go up to the observatory. The lower level consists of two more large bedrooms with en-suite baths, a hot tub and family room which leads out to a patio at the front of the home. Outside, you will find a 2 car detached garage. The property is extremely private for someone who just wants to get away Check out the video!.

    This property is off market, which means it's not currently listed for sale or rent on Zillow. This may be different from what's available on other websites or public sources.

    Facts & features

    Interior

    Bedrooms & bathrooms
    • Bedrooms: 5
    • Bathrooms: 4
    • Full bathrooms: 4
    Heating
    • Baseboard, Gas
    Cooling
    • Central
    Appliances
    • Included: Dishwasher, Dryer, Garbage disposal, Range / Oven, Refrigerator, Washer
    Features
    • Flooring: Carpet, Hardwood
    • Basement: Finished
    • Has fireplace: Yes
    Interior area
    • Total interior livable area: 6,005 sqft

    Property

    Parking
    • Total spaces: 2
    • Parking features: Garage - Detached
    Features
    • Exterior features: Shingle
    • Has view: Yes
    • View description: Water
    • Has water view: Yes
    • Water view: Water
    Lot
    • Size: 0.31 Acres
    Details
    • Parcel number: WARWM334B0276L0000

    Construction

    Type & style
    • Home type: SingleFamily
    • Architectural style: Colonial
    Materials
    • wood frame
    • Roof: Asphalt
    Condition
    • Year built: 1940

    Utilities & green energy

    • Electric: 200 Amps
    • Sewer: Connected

    Community & neighborhood

    Location
    • Region: Warwick

    Other

    Other facts
    • BasementFinish: Finished
    • BasementRoomsType: Bathroom, Bedroom(s), Utility, Common
    • BasementType: Full
    • Cooling: Central Air
    • Electric: 200 Amps
    • Equipment: Dishwasher, Dryer, Exhaust Fan, Oven/Range, Refrigerator, Washer, Garbage Disposal, Ceiling Fan
    • Exterior: Deck, Shingles
    • FinishedFloor: Ceramic, Hardwood, Wall to Wall Carpet
    • FoundationType: Concrete
    • GarageDesc: Detached, Door Opener
    • Near: Bus, Golf, Highway Access, Marina, Private School, Public School, Shopping, Swimming, Tennis, Commuter Bus, Recreational Facilities, Schools, Railroad
    • Plumbing: Mixed
    • PropertyType: Single Family
    • SubsidizedHousing: 0
    • Type: Contemporary
    • UnderConstruction: 0
    • WaterAmenities: Access, Saltwater Front, Saltwater View, Walk to Salt Water, Walk To Water, Beach
    • BasementAccess: Interior Only
    • ApxHeatCost: Undetermined, 1801-2100
    • HeatingFuel: Gas
    • HotWater: Gas
    • Insulation: Unknown
    • LotDescription: Sprinklers, Fenced, Waterfront
    • Sewer: Connected
    • WaterSupply: Connected
    • Fireplace: Marble
    • HeatingSystem: Forced Air

    Price history

    DateEventPrice
    9/9/2022Sold$1,295,000$216/sqft
    Source: StateWide MLS RI #1314685 Report a problem
    7/24/2022Pending sale$1,295,000$216/sqft
    Source: StateWide MLS RI #1314685 Report a problem
    7/21/2022Contingent$1,295,000$216/sqft
    Source: StateWide MLS RI #1314685 Report a problem
    7/14/2022Listed for sale$1,295,000-10.7%$216/sqft
    Source: StateWide MLS RI #1314685 Report a problem
    1/12/2021Listing removed--
    Source: Local MLS Report a problem
    9/3/2019Price change$1,450,000-9.3%$241/sqft
    Source: BHHS Commonwealth Real Estate #1225432 Report a problem
    6/4/2019Listed for sale$1,599,000$266/sqft
    Source: BHHS Commonwealth Real Estate #1225432 Report a problem
    4/25/2019Listing removed$1,599,000$266/sqft
    Source: BHHS Commonwealth Real Estate #1206582 Report a problem
    7/26/2018Listed for sale$1,599,000$266/sqft
    Source: Hill Harbor Group LLC #1199270 Report a problem

    Public tax history

    YearProperty taxesTax assessment
    2025$13,981 $966,200
    2024$13,981 +2%$966,200
    2023$13,710 +17.9%$966,200 +55.6%
    2022$11,631 $621,000
    2021$11,631 $621,000
    2020$11,631 $621,000
    2019$11,631 -4.2%$621,000 +6.4%
    2018$12,135 +2.8%$583,400
    2017$11,808 $583,400
    2016$11,808 +0.8%$583,400 +3.3%
    2015$11,718 +3.4%$564,700
    2014$11,328 +1.4%$564,700
    2013$11,175 +4.7%$564,700 -6.4%
    2011$10,678 +1.2%$603,600
    2010$10,551 -17.4%$603,600 -33.2%
    2009$12,768 +5.4%$903,000
    2008$12,109 +17.7%$903,000 +35.7%
    2007$10,287 $665,400
    2006$10,287 +4.4%$665,400
    2004$9,855 +40.9%$665,400 +164.7%
    2003$6,996 $251,380

    Find assessor info on the county website

    Neighborhood: 02889

    Nearby schools

    GreatSchools rating
    Get a cash offer in 3 minutes
    Find out how much your home could sell for in as little as 3 minutes with a no-obligation cash offer.
    Estimated market value
    $1,869,700
    Get a cash offer in 3 minutes
    Find out how much your home could sell for in as little as 3 minutes with a no-obligation cash offer.
    Estimated market value
    $1,869,700