Skip main navigation
Off market
  • $407,300

    336 Sheliah Ct, Blacksburg, VA 24060

    3beds
    2baths
    1,757sqft
    SingleFamily
    Built in 2005
    1,742 Square Feet Lot
    $407,300 Zestimate®
    $232/sqft
    $2,023 Estimated rent

    Home value

    $407,300

    $383,000 - $428,000

    $2,023/mo

    Zestimate® history
    Loading
    Loading...

    Owner options

    List your home for rent

    $2,023/mo

    Rent Zestimate®

    Find your next renter with Zillow Rental Manager. Plus, with online applications, you can quickly screen prospective tenants – for free.

    Learn more

    $2,023/mo

    Rent Zestimate®

    Refinance and save

    $2,457/mo

    Est. payment

    Refinancing to a lower rate could help reduce your monthly payments and save thousands over the life of the loan.

    See today's rates

    $2,457/mo

    Est. payment

    Explore your selling options

    Work with a Zillow partner agent

    Leverage their expertise and Zillow's premium Showcase listings to get your home seen by more buyers.

    Get started

    List with your own agent

    Get your home in front of millions of buyers by listing it on Zillow.

    Learn how to do it

    Sell it yourself

    Take full control of how buyers see your home on Zillow by listing For Sale by Owner (FSBO).

    List your home

    What's special

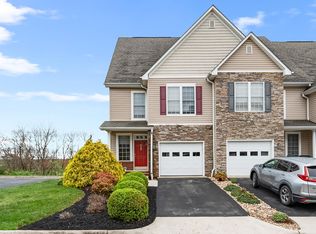
    4 Bedroom, 3.5 Bath Townhouse for Rent in Blacksburg - $1600/monthThis practically new luxury townhouse is located in Knollwood next to the Airport and across the street from the Corporate Research Center and Via Medical School. It has almost 2500 sf of living space on 3 fully finished levels. All the rooms are large and accommodating. The heating system is dual zone gas, so the air coming from the vents is nice and toasty. Since it is dual zone, separate temperatures can be set for both the upper and main levels. It has a beautiful stone front. There is absolutely no exterior maintenance, since the community association takes care of that. There is an extremely large 1-car garage that is 12 feet wide and has an extra 4 feet of storage space in the back. The main level has all hardwood floors. Ceramic tiling is in all bathrooms and the laundry room.UPPER LEVEL -The upstairs master bedroom is 15x17 with 2 walk-in closets. It has a master bathroom with a separate bath and shower. There are 3 large windows to allow in plenty of sunlight. There are 2 other bedrooms on the upper level. They are both 10.5x11.5, each with plenty of closet space. They share a full bathroom, which has a large linen closet and extra space. The upper level also has a full laundry room with washer and dryer. This room is 6x7, and has shelving and cabinets for storage. There is plenty of room for laundry baskets and other storage.MAIN LEVEL This level features a kitchen (9x11), dining room (12x10), and living room (12x13). The floor plan is open, so all these can form 1 large room. The kitchen has tons of maple cabinet space with a large island. All flooring is a beautiful hardwood. There is also a separate pantry and coat closet. This level also has a half bathroom. There is a covered deck accessible through the back door.LOWER LEVEL This level is finished with a bedroom/den, huge family room, and full bathroom. The bedroom/den is very large at 15x10. It includes built in shelving in one wall, so it could easily be a bedroom or den. The family room is 20x20, and includes a wet bar area with sink, cabinet space, and room for a full size refrigerator. There is also a media closet for electronics and/or a TV. The full bathroom has plenty of room with built in shelving. Outside is a covered patio area.

    This property is not currently displayed as for sale or rent on Zillow. This may be different from what's on other websites or public sources.

    Facts & features

    Interior

    Bedrooms & bathrooms
    • Bedrooms: 3
    • Bathrooms: 2.5
    Heating
    • Other
    Features
    • Basement: None
    • Has fireplace: Yes
    Interior area
    • Total interior livable area: 1,757 sqft

    Property

    Features
    • Exterior features: Other
    Lot
    • Size: 1,742 Square Feet
    Details
    • Parcel number: 120541

    Construction

    Type & style
    • Home type: SingleFamily
    Condition
    • Year built: 2005

    Community & HOA

    Location
    • Region: Blacksburg

    Financial & listing details

    • Price per square foot: $232/sqft
    • Tax assessed value: $336,000
    • Annual tax amount: $2,554

    Price history

    Price history is unavailable.

    Public tax history

    YearProperty taxesTax assessment
    2025$2,554 +1.3%$336,000
    2024$2,520 +7.1%$336,000
    2023$2,352 +6.1%$336,000 +34.9%
    2022$2,216 $249,000
    2021$2,216 $249,000
    2020$2,216 +9900.5%$249,000
    2019$22 -98.9%$249,000 +5.1%
    2018$2,109 $237,000
    2017$2,109 $237,000
    2016$2,109 $237,000
    2015$2,109 -1.8%$237,000 -1.8%
    2014$2,148 -99%$241,400
    2013$214,846 +10129.9%$241,400
    2012$2,100 +16%$241,400
    2011$1,811 -0.5%$241,400
    2010$1,820 +4.2%--
    2009$1,746 --
    2008$1,746 +12.7%--
    2007$1,549 +11.1%--
    2006$1,394 --
    Find assessor info on the county website

    Neighborhood: Farmview/Ramble

    Nearby schools

    GreatSchools rating
    Get pre-qualified for a loan
    At Zillow Home Loans, we can pre-qualify you in as little as 5 minutes with no impact to your credit score.

    An equal housing lender. NMLS #10287.

    Sell for more on Zillow
    Get a Zillow Showcase℠ listing at no additional cost and you could sell for .
    $407,300
    2% more
    +$8,146
    With Zillow Showcase(estimated)
    $415,446
