Simply SPECTACULAR! This Single Family Residence with WATERVIEW, HAS IT ALL in Del Webb SouthShore Falls! Great Location near Clubhouse! This MOVE-IN READY home is Exquisite beyond all others with 1,933 sf home it Features 2 Primary Bedroom Suites with 2 Baths plus an Office/Den(or 3rd bedroom), a Huge Extended Tiled Lanai with accent lighting looking out to the serene pond with all that nature has to give! 'Beyond all the rest... this one IS the BEST!' From the moment you enter the screened entry and foyer through the beautiful new glass insert etched door(2021), you'll be in awe of the Spacious open floor plan from the beautiful tile floor to the Crown Molding... No carpet... Tile in main area and updated with NEW Laminate flooring(2022), leading you out to your Peaceful Lanai! Before you get that far, you will pass a formal dining area and then you'll fall in love with the Gourmet Kitchen, beautiful cabinetry with over and under lighting, granite countertops, breakfast bar, closet pantry & ALL NEW APPLIANCES(2020) are INCLUDED! There is a convenient rear Kitchen Nook where you can enjoy your morning coffee while looking out to the pond! Other Updates include: NEW HVAC(2025), NEW WATER HEATER(2022), NEW LANAI SCREENING(2023), NEW PGT High Impact Resistant WINDOWS(2020), NEW insulated Garage Door OPENER & BELT DRIVE (2019), NEW Drop Down Lifestyle SCREEN plus Liquid Granite Garage Floor(2018), NEW Refreshed and Updated Bathrooms(2023) and All NEW Custom Window Coverings throughout! The Dining area flows into the Great room to entertain & enjoy life with friends and loved ones! Split floorplan gives Both Bedroom Suites privacy, both have walk-in closets AND wall closets. Primary Suite has sliders to the Lanai, a huge bathroom with gorgeous stone countertops, dual sinks, light up mirrors, a water closet & a huge Roman Walk-in style tiled Shower! The charming 2nd Bedroom Suite offers a spacious bathroom with tub and shower combo, granite counters, single sink vanity and large linen closet. The Den/Office with French glass doors could be a 3rd bedroom! Other features include: Ceiling fans throughout, wood crown window valances, Inside laundry Room (includes the washer and new dryer(2015). In the 2 Car Garage, there is a drop down ladder for additional storage and utility sink. Exterior of the home has lush landscaping including new mulch and added plant life giving this beautiful home great curb appeal! You will fall in love with the location just a short stroll to the Clubhouse and all of the fabulous amenities. Enjoy Resort-style living in this 24-hour 55+Gated Community... Florida's Best Kept Secret Beyond Compare... Very low HOAs (NO CDDs) Pets Welcome! Spectacular recreation area in a Vacation-Style setting with the Back-Pool/PickleBall/Tennis Courts just a stroll away! At our 14,000 sq ft clubhouse you'll enjoy, The Lagoon Heated Pool, Resistance Pool, Spa, state-of-the-art Fitness Center, Water Aerobics, Bike Club, Walking Trails, Golf putting greens, Ping Pong, Bocce & Pickle Ball & Tennis courts, Arts and Crafts, Billiards, Library, Card Clubs, Internet café and so many daily activities and Entertainment in the Expansive Clubhouse! Very close to World Renowned Sugar Sand beaches in any direction, Golf Courses, a public boat launch, Freedom Boat Club, Tampa Bay City Life, International Airports and Hospitals. So, Come on, get away from it all at Del Webb SouthShore Falls Paradise and Live, Laugh, and Love Life!
Sold for $389,000
Zestimate®
$389,000
336 SILVER FALLS DRIVE, APOLLO BEACH, FL 33572
2beds
1,933sqft
Single Family Residence
Built in 2006
7,303 Square Feet Lot
$389,000 Zestimate®
$201/sqft
$2,738 Estimated rent
Home value
$389,000
$370,000 - $408,000
$2,738/mo
Zestimate® history
Owner options
List your home for rent
$2,738/mo
Rent Zestimate®
Find your next renter with Zillow Rental Manager. Plus, with online applications, you can quickly screen prospective tenants – for free.
$2,738/mo
Rent Zestimate®
Refinance and save
$3,074/mo
Est. payment
Refinancing to a lower rate could help reduce your monthly payments and save thousands over the life of the loan.
$3,074/mo
Est. payment
Explore your selling options
Work with a Zillow partner agent
Leverage their expertise and Zillow's premium Showcase listings to get your home seen by more buyers.
Get startedList with your own agent
Get your home in front of millions of buyers by listing it on Zillow.
Learn how to do itSell it yourself
Take full control of how buyers see your home on Zillow by listing For Sale by Owner (FSBO).
List your homeWhat's special
Peaceful lanaiGreat curb appealBreakfast barGranite countertopsTile in main areaLight up mirrorsGourmet kitchen
Zillow last checked:
Listing updated:
Listed by:
Diane Krekorian 760-861-4437,
CENTURY 21 BEGGINS ENTERPRISES 813-658-2121
Bought with:
Lisa Wilkinson, 3585121
CENTURY 21 BEGGINS ENTERPRISES
Diane Krekorian, 3335216
CENTURY 21 BEGGINS ENTERPRISES
Source: Stellar MLS,MLS#: TB8456223 Originating MLS: Suncoast Tampa
Originating MLS: Suncoast Tampa
Facts & features
Interior
Bedrooms & bathrooms
- Bedrooms: 2
- Bathrooms: 2
- Full bathrooms: 2
Rooms
- Room types: Breakfast Room Separate, Den/Library/Office, Dining Room, Great Room, Utility Room
Primary bedroom
- Features: Built-In Shelving, Ceiling Fan(s), Walk-In Closet(s)
- Level: First
- Area: 192 Square Feet
- Dimensions: 12x16
Bedroom 2
- Features: Built-In Shelving, Ceiling Fan(s), Walk-In Closet(s)
- Level: First
- Area: 180 Square Feet
- Dimensions: 12x15
Primary bathroom
- Features: Dual Sinks, Shower No Tub, Stone Counters, Linen Closet
- Level: First
- Area: 144 Square Feet
- Dimensions: 12x12
Bathroom 2
- Features: Dual Sinks, Granite Counters, Tub With Shower, Linen Closet
- Level: First
- Area: 130 Square Feet
- Dimensions: 10x13
Balcony porch lanai
- Features: Ceiling Fan(s)
- Level: First
- Area: 448 Square Feet
- Dimensions: 16x28
Den
- Features: Ceiling Fan(s)
- Level: First
- Area: 110 Square Feet
- Dimensions: 10x11
Dinette
- Features: Handicapped Accessible
- Level: First
- Area: 143 Square Feet
- Dimensions: 11x13
Dining room
- Features: Ceiling Fan(s)
- Level: First
- Area: 165 Square Feet
- Dimensions: 11x15
Foyer
- Features: Handicapped Accessible
- Level: First
- Area: 56 Square Feet
- Dimensions: 7x8
Great room
- Features: Ceiling Fan(s)
- Level: First
- Area: 240 Square Feet
- Dimensions: 15x16
Kitchen
- Features: Breakfast Bar, Built-In Shelving, Pantry, Granite Counters
- Level: First
- Area: 187 Square Feet
- Dimensions: 11x17
Laundry
- Features: Built-In Shelving
- Level: First
- Area: 48 Square Feet
- Dimensions: 6x8
Heating
- Central, Heat Pump
Cooling
- Central Air
Appliances
- Included: Dishwasher, Disposal, Dryer, Electric Water Heater, Exhaust Fan, Microwave, Range, Refrigerator, Washer
- Laundry: Electric Dryer Hookup, In Garage, Inside, Laundry Room, Washer Hookup
Features
- Accessibility Features, Built-in Features, Ceiling Fan(s), Crown Molding, Eating Space In Kitchen, High Ceilings, Kitchen/Family Room Combo, Living Room/Dining Room Combo, Open Floorplan, Primary Bedroom Main Floor, Solid Surface Counters, Solid Wood Cabinets, Split Bedroom, Stone Counters, Thermostat, Walk-In Closet(s)
- Flooring: Laminate, Tile
- Doors: Sliding Doors
- Windows: Blinds, Shades, Storm Window(s), Window Treatments
- Has fireplace: No
Interior area
- Total structure area: 2,064
- Total interior livable area: 1,933 sqft
Property
Parking
- Total spaces: 2
- Parking features: Driveway, Garage Door Opener, Ground Level
- Attached garage spaces: 2
- Has uncovered spaces: Yes
- Details: Garage Dimensions: 19x21
Accessibility
- Accessibility features: Accessible Bedroom, Accessible Hallway(s), Accessible Central Living Area
Features
- Levels: One
- Stories: 1
- Patio & porch: Enclosed, Front Porch, Other, Patio, Porch, Rear Porch, Screened
- Exterior features: Irrigation System, Lighting, Private Mailbox, Rain Gutters, Sidewalk
- Has view: Yes
- View description: Water, Pond
- Has water view: Yes
- Water view: Water,Pond
- Body of water: POND
Lot
- Size: 7,303 Square Feet
- Dimensions: 116 x 71
- Features: Landscaped, Level, Near Public Transit, Oversized Lot, Sidewalk
- Residential vegetation: Mature Landscaping, Trees/Landscaped
Details
- Parcel number: U28311973O00000200006.0
- Zoning: PD
- Special conditions: None
Construction
Type & style
- Home type: SingleFamily
- Architectural style: Contemporary
- Property subtype: Single Family Residence
Materials
- Block, Stucco
- Foundation: Slab
- Roof: Tile
Condition
- Completed
- New construction: No
- Year built: 2006
Utilities & green energy
- Sewer: Public Sewer
- Water: Public
- Utilities for property: BB/HS Internet Available, Cable Connected, Electricity Connected, Fiber Optics, Phone Available, Sewer Connected, Sprinkler Recycled, Street Lights, Underground Utilities, Water Connected
Community & HOA
Community
- Features: Dock, Association Recreation - Owned, Buyer Approval Required, Clubhouse, Fitness Center, Gated Community - Guard, Handicap Modified, Park, Pool, Sidewalks, Tennis Court(s), Wheelchair Access
- Security: Gated Community, Key Card Entry, Security System, Security System Owned, Smoke Detector(s)
- Pet fee: $0 monthly
- Senior community: Yes
- Subdivision: SOUTHSHORE FALLS PH 1
HOA
- Has HOA: Yes
- Amenities included: Basketball Court, Clubhouse, Fitness Center, Gated, Handicap Modified, Lobby Key Required, Park, Pickleball Court(s), Pool, Recreation Facilities, Security, Shuffleboard Court, Spa/Hot Tub, Tennis Court(s), Trail(s), Wheelchair Access
- Services included: 24-Hour Guard, Common Area Taxes, Community Pool, Reserve Fund, Maintenance Grounds, Manager, Pool Maintenance, Private Road, Recreational Facilities, Security
- HOA fee: $362 monthly
- HOA name: Saundra Wallace w/ Artemis
- HOA phone: 813-641-3616
Location
- Region: Apollo Beach
Financial & listing details
- Price per square foot: $201/sqft
- Tax assessed value: $321,674
- Annual tax amount: $4,302
- Date on market: 12/12/2025
- Cumulative days on market: 39 days
- Listing terms: Cash,Conventional,FHA,Other,USDA Loan,VA Loan
- Ownership: Fee Simple
- Total actual rent: 0
- Electric utility on property: Yes
- Road surface type: Paved, Asphalt
Price history
| Date | Event | Price |
|---|---|---|
| 2/19/2026 | Sold | $389,000-2.5%$201/sqft |
Source:  Stellar MLS #TB8456223 Report a problem Stellar MLS #TB8456223 Report a problem | ||
| 1/20/2026 | Pending sale | $399,000$206/sqft |
Source: Stellar MLS #TB8456223 Report a problem | ||
| 12/12/2025 | Listed for sale | $399,000-6.1%$206/sqft |
Source: Stellar MLS #TB8456223 Report a problem | ||
| 9/30/2025 | Listing removed | $425,000$220/sqft |
Source: Stellar MLS #TB8372082 Report a problem | ||
| 8/21/2025 | Price change | $425,000-4.5%$220/sqft |
Source: Stellar MLS #TB8372082 Report a problem | ||
| 7/8/2025 | Price change | $445,000-1.1%$230/sqft |
Source: Stellar MLS #TB8372082 Report a problem | ||
| 5/14/2025 | Price change | $450,000-3.2%$233/sqft |
Source: Stellar MLS #TB8372082 Report a problem | ||
| 4/12/2025 | Listed for sale | $465,000+89.8%$241/sqft |
Source: Stellar MLS #TB8372082 Report a problem | ||
| 5/15/2014 | Sold | $245,000-2%$127/sqft |
Source: Stellar MLS #T2619627 Report a problem | ||
| 3/16/2014 | Listed for sale | $250,000+38.9%$129/sqft |
Source: CENTURY 21 Beggins Enterprises #93699018 Report a problem | ||
| 2/9/2012 | Sold | $180,000-2.7%$93/sqft |
Source: Public Record Report a problem | ||
| 10/7/2011 | Price change | $185,000-7.5%$96/sqft |
Source: Landmark Realty of Apollo Beach #T2476656 Report a problem | ||
| 7/8/2011 | Price change | $200,000-4.8%$103/sqft |
Source: Landmark Realty of Apollo Beach #T2476656 Report a problem | ||
| 6/28/2011 | Price change | $210,000+87400%$109/sqft |
Source: Landmark Realty of Apollo Beach #T2476656 Report a problem | ||
| 6/27/2011 | Price change | $240-99.9% |
Source: Visual Tour #T2455165 Report a problem | ||
| 1/26/2011 | Listed for sale | $240,000+4.3%$124/sqft |
Source: RE/MAX UNIVERSAL REALTY #T2455165 Report a problem | ||
| 12/21/2010 | Listing removed | $230,000$119/sqft |
Source: CENTURY 21 Beggins Enterprises #T2372422 Report a problem | ||
| 4/12/2010 | Listed for sale | $230,000$119/sqft |
Source: CENTURY 21 BEGGINS ENTERPRISES #T2372422 Report a problem | ||
| 10/14/2009 | Listing removed | $230,000$119/sqft |
Source: CENTURY 21 Beggins Enterprises #T2372422 Report a problem | ||
| 6/24/2009 | Listed for sale | $230,000-23.2%$119/sqft |
Source: CENTURY 21 Beggins Enterprises #T2372422 Report a problem | ||
| 8/2/2006 | Sold | $299,500$155/sqft |
Source: Public Record Report a problem | ||
Public tax history
| Year | Property taxes | Tax assessment |
|---|---|---|
| 2025 | $4,355 +1.2% | $251,478 +2.9% |
| 2024 | $4,302 +3.3% | $244,391 +3% |
| 2023 | $4,164 +4.4% | $237,273 +3% |
| 2022 | $3,987 +1.1% | $230,362 +3% |
| 2021 | $3,943 +2.3% | $223,652 +1.4% |
| 2020 | $3,855 +2.9% | $220,564 +2.3% |
| 2019 | $3,745 | $215,605 +1.9% |
| 2018 | $3,745 +1.5% | $211,585 -5.8% |
| 2017 | $3,690 +1.3% | $224,621 +10.7% |
| 2016 | $3,642 +0.1% | $202,971 +0.4% |
| 2015 | $3,639 +18.4% | $202,152 +6.3% |
| 2014 | $3,073 | $190,256 +13.2% |
| 2013 | $3,073 +9.3% | $168,012 +9.5% |
| 2012 | $2,812 +3.9% | $153,400 +2.9% |
| 2011 | $2,706 -8.1% | $149,052 -7.3% |
| 2010 | $2,943 +2.8% | $160,817 +2.7% |
| 2009 | $2,864 -19.8% | $156,589 -18.2% |
| 2008 | $3,570 -30.4% | $191,449 -25.4% |
| 2007 | $5,133 +285.3% | $256,628 +612.5% |
| 2006 | $1,332 +89.7% | $36,020 +100% |
| 2005 | $702 | $18,010 |
| 2004 | -- | $18,010 |
Find assessor info on the county website
Neighborhood: 33572
Nearby homes
- $489,8003 bd3 ba2.5k sqft338 Silver Falls Dr, Apollo Beach, FL 33572Off Market
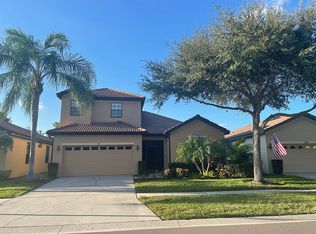
- $338,8002 bd2 ba1.9k sqft5805 Hidden Falls Ln, Apollo Beach, FL 33572Off Market

- $372,5003 bd2 ba1.9k sqft5803 Hidden Falls Ln, Apollo Beach, FL 33572Off Market

- $465,7003 bd2 ba2.1k sqft340 Silver Falls Dr, Apollo Beach, FL 33572Off Market
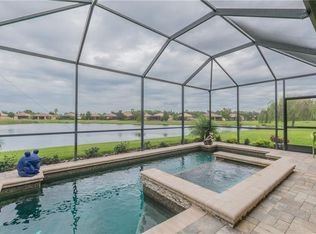
- $350,0003 bd2 ba1.9k sqft5807 Hidden Falls Ln, Apollo Beach, FL 33572Off Market
- $430,0003 bd3 ba2.5k sqft5809 Hidden Falls Ln, Apollo Beach, FL 33572Sold
- $486,8003 bd3 ba2.5k sqft337 Silver Falls Dr, Apollo Beach, FL 33572Off Market
- $374,9003 bd2 ba1.9k sqft342 Silver Falls Dr, Apollo Beach, FL 33572Off Market
Nearby schools
GreatSchools rating
- 8/10Apollo Beach Elementary SchoolGrades: PK-8Distance: 1 mi
- 3/10Lennard High SchoolGrades: 9-12Distance: 2.8 mi
- 3/10Eisenhower Middle SchoolGrades: 6-8Distance: 3.3 mi
Get a cash offer in 3 minutes
Find out how much your home could sell for in as little as 3 minutes with a no-obligation cash offer.
Estimated market value
$389,000
Get a cash offer in 3 minutes
Find out how much your home could sell for in as little as 3 minutes with a no-obligation cash offer.
Estimated market value
$389,000
- Florida
- Hillsborough County
- Apollo Beach
- 33572
- 336 SILVER FALLS DRIVE
Nearby cities
Nearby zip codes
Other Apollo Beach Topics
