Skip main navigation
Closed
  • $310,000

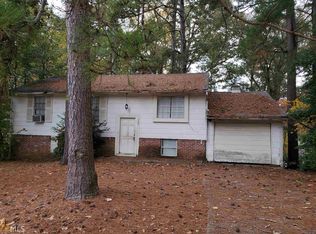
    336 Sir Richard Ct, Jonesboro, GA 30236

    5beds
    2,600sqft
    Single Family Residence, Residential
    Built in 1964
    0.37 Acres Lot
    $297,800 Zestimate®
    $119/sqft
    $2,317 Estimated rent

    Home value

    $297,800

    $250,000 - $354,000

    $2,317/mo

    Zestimate® history
    Loading
    Loading...

    Owner options

    List your home for rent

    $2,317/mo

    Rent Zestimate®

    Find your next renter with Zillow Rental Manager. Plus, with online applications, you can quickly screen prospective tenants – for free.

    Learn more

    $2,317/mo

    Rent Zestimate®

    Refinance and save

    $1,959/mo

    Est. payment

    Refinancing to a lower rate could help reduce your monthly payments and save thousands over the life of the loan.

    See today's rates

    $1,959/mo

    Est. payment

    Explore your selling options

    Work with a Zillow partner agent

    Leverage their expertise and Zillow's premium Showcase listings to get your home seen by more buyers.

    Get started

    List with your own agent

    Get your home in front of millions of buyers by listing it on Zillow.

    Learn how to do it

    Sell it yourself

    Take full control of how buyers see your home on Zillow by listing For Sale by Owner (FSBO).

    List your home

    What's special

    Built in Equity! Nestled in a serene cul-de-sac, this beautifully renovated 5-bedroom, 3-bath home offers modern luxury and timeless charm. Step inside to discover a traditional yet modern split-level concept design, featuring a spacious living area, an updated kitchen with granite countertops, and modern bathrooms, all designed to meet your every need. The star of this property is the backyard oasis, complete with a tranquil lake that invites relaxation and outdoor gatherings. Whether you're enjoying your morning coffee or hosting a barbecue, this picturesque setting is sure to leave a lasting impression. Situated in a prime location, this home provides access to major interstates, including I-75 and I-85, making commuting a convenient experience. Located just minutes from downtown Atlanta and Hartsfield-Jackson Atlanta International Airport, it offers unmatched accessibility to city life and travel. Appreciate the proximity to top-rated schools, while shoppers and food enthusiasts can explore the vibrant local shopping centers and dining options. For those seeking recreation, nearby parks and trails provide endless opportunities for outdoor fun. This home seamlessly blends modern living with the tranquility of nature, offers strategic access to Atlanta's attractions, and boasts the convenience of an excellent location. Make 336 Sir Richard Court your forever home. See this home today and write a contract tonight!

    Zillow last checked:

    Listing updated:

    Listed by:

    Deborah Blue,

    Keller Wms Re Atl Midtown 404-604-3100,

    MARCUS ROBINSON,

    Keller Wms Re Atl Midtown

    Bought with:

    Sheron McBean, 413280

    Keller Williams Realty ATL Part

    Source: FMLS GA,MLS#: 7554513MLS Logo

    Facts & features

    Interior

    Bedrooms & bathrooms
    • Bedrooms: 5
    • Bathrooms: 3
    • Full bathrooms: 3
    • Main level bathrooms: 2
    • Main level bedrooms: 2
    Rooms
    • Room types: Basement, Sun Room
    Primary bedroom
    • Features: Master on Main, Roommate Floor Plan, Split Bedroom Plan
    • Level: Master on Main, Roommate Floor Plan, Split Bedroom Plan
    Bedroom
    • Features: Master on Main, Roommate Floor Plan, Split Bedroom Plan
    Primary bathroom
    • Features: Other
    Dining room
    • Features: Open Concept, Seats 12+
    Kitchen
    • Features: Breakfast Bar, Cabinets White, Country Kitchen, Other Surface Counters
    Heating
    • Central
    Cooling
    • Ceiling Fan(s), Central Air
    Appliances
    • Included: Electric Range, Range Hood, Self Cleaning Oven
    • Laundry: In Hall
    Features
    • Entrance Foyer, High Ceilings 9 ft Lower, High Ceilings 9 ft Main, High Ceilings 9 ft Upper
    • Flooring: Hardwood, Tile
    • Windows: None
    • Basement: Exterior Entry,Finished,Interior Entry,Partial,Walk-Out Access
    • Has fireplace: No
    • Fireplace features: None
    • Common walls with other units/homes: No Common Walls
    Interior area
    • Total structure area: 2,600
    • Total interior livable area: 2,600 sqft
    • Finished area above ground: 1,474
    • Finished area below ground: 1,126

    Property

    Parking
    • Total spaces: 2
    • Parking features: Attached, Garage, Garage Door Opener, Garage Faces Front
    • Attached garage spaces: 2
    Accessibility
    • Accessibility features: None
    Features
    • Levels: One and One Half
    • Stories: 1
    • Patio & porch: Deck, Patio
    • Exterior features: Balcony, Shared Dock
    • Pool features: None
    • Spa features: None
    • Fencing: None
    • Has view: Yes
    • View description: Lake
    • Has water view: Yes
    • Water view: Lake
    • Waterfront features: Lake Front, Lake
    • Body of water: Other
    Lot
    • Size: 0.37 Acres
    • Dimensions: 32X26X17X34X127X117X201
    • Features: Back Yard, Cul-De-Sac, Front Yard, Level, Wooded
    Details
    • Additional structures: None
    • Parcel number: 13174C A006
    • Other equipment: None
    • Horse amenities: None

    Construction

    Type & style
    • Home type: SingleFamily
    • Architectural style: Country
    • Property subtype: Single Family Residence, Residential
    Materials
    • Brick, Frame, Wood Siding
    • Foundation: Pillar/Post/Pier
    • Roof: Composition
    Condition
    • Updated/Remodeled
    • New construction: No
    • Year built: 1964

    Utilities & green energy

    • Electric: 220 Volts
    • Sewer: Public Sewer
    • Water: Public
    • Utilities for property: Cable Available, Electricity Available, Natural Gas Available, Phone Available, Sewer Available, Water Available
    Green energy
    • Energy efficient items: None
    • Energy generation: None

    Community & HOA

    Community
    • Features: Boating, Fishing, Lake, Near Public Transport, Near Schools, Near Shopping
    • Security: Smoke Detector(s)
    • Subdivision: Camelot
    HOA
    • Has HOA: No
    Location
    • Region: Jonesboro

    Financial & listing details

    • Price per square foot: $119/sqft
    • Tax assessed value: $170,700
    • Annual tax amount: $2,435
    • Date on market: 4/4/2025
    • Cumulative days on market: 21 days
    • Listing terms: 1031 Exchange,Cash,Conventional,FHA,VA Loan
    • Electric utility on property: Yes
    • Road surface type: Asphalt

    Price history

    DateEventPrice
    6/20/2025Sold$310,000$119/sqft
    Source: FMLS GA #7554513 Report a problem
    5/29/2025Pending sale$310,000$119/sqft
    Source: FMLS GA #7554513 Report a problem
    5/17/2025Listed for sale$310,000$119/sqft
    Source: FMLS GA #7554513 Report a problem
    4/27/2025Pending sale$310,000$119/sqft
    Source: FMLS GA #7554513 Report a problem
    4/4/2025Listed for sale$310,000$119/sqft
    Source: FMLS GA #7554513 Report a problem
    3/1/2025Listing removed$310,000$119/sqft
    Source: GAMLS #10414785 Report a problem
    2/4/2025Price change$310,000-1.6%$119/sqft
    Source: FMLS GA #7487349 Report a problem
    1/22/2025Price change$315,000+8.6%$121/sqft
    Source: FMLS GA #7487349 Report a problem
    11/17/2024Listed for sale$290,000+562.6%$112/sqft
    Source: FMLS GA #7487349 Report a problem
    7/10/2014Sold$43,765-27.1%$17/sqft
    Source: Public Record Report a problem
    10/30/1998Sold$60,000$23/sqft
    Source: Public Record Report a problem

    Public tax history

    YearProperty taxesTax assessment
    2025$2,650 +8.8%$68,280 +11%
    2024$2,435 +7.4%$61,520 -0.5%
    2023$2,268 +9.2%$61,840 +18.8%
    2022$2,077 +24.3%$52,040 +25.6%
    2021$1,672 +28.5%$41,440 +30.9%
    2020$1,301 +18.2%$31,650 -51.8%
    2019$1,101 +11.8%$65,645 +180.7%
    2018$984 +29.3%$23,386 +31%
    2017$761 -2.9%$17,848 -3%
    2016$784 $18,402
    2015$784 +0.3%--
    2014$781 +2082.2%$14,842
    2013$36 -76.4%--
    2012$152 -34.1%--
    2011$230 +21.4%--
    2010$190 -60.6%--
    2009$481 +38.9%--
    2008$346 -7%--
    2007$373 +13.2%--
    2006$329 +8.8%--
    2005$302 +12.7%--
    2003$268 -73%--
    2002$993 +84.5%--
    2001$538 +30.6%--
    2000$412 --
    Find assessor info on the county website

    Neighborhood: 30236

    Nearby schools

    GreatSchools rating
    Schools provided by the listing agent
    • Elementary: Kilpatrick
    • Middle: Sequoyah - Clayton
    • High: Charles R. Drew

    Source: FMLS GA. This data may not be complete. We recommend contacting the local school district to confirm school assignments for this home.

    Get a cash offer in 3 minutes
    Find out how much your home could sell for in as little as 3 minutes with a no-obligation cash offer.
    Estimated market value
    $297,800
    Get a cash offer in 3 minutes
    Find out how much your home could sell for in as little as 3 minutes with a no-obligation cash offer.
    Estimated market value
    $297,800