If a summer night could talk...It would begin with the beautiful sunset views through the trees off your new balcony at 336 Skymont Dr. Overlooking a natural habitat and backside of Jones Park, walk the connected greenway to enjoy the sounds of little league summers at the ball field. If that weren't enough, enjoy 1700 square feet of immaculately maintained end-unit living in this 3bd, 3 full bath, 1 half bath townhome. Freshly painted throughout and lovingly maintained original owner. Main floor enjoys front entry, garage entry, storage and a full bedroom and bathroom with access to a covered patio flanked by flowering plants. Second floor features open concept living with natural light flowing brightly through the space. Enjoy the large living room, open flow kitchen with island, and eat-in-kitchen dining space. LVP floors, granite, and tile backsplash. Third floor, retreat to two private bedrooms each with their own ensuite bathroom and large closet. Spend the summer days enjoying the community pool and the summer nights walkable to shops, restaurants, grocery and Holly Springs Elementary.
Sold for $388,000
$388,000
336 Skymont Dr, Holly Springs, NC 27540
3beds
1,703sqft
Townhouse, Residential
Built in 2018
2,613 Square Feet Lot
$387,800 Zestimate®
$228/sqft
$2,003 Estimated rent
Home value
$387,800
$368,000 - $407,000
$2,003/mo
Zestimate® history
Owner options
List your home for rent
$2,003/mo
Rent Zestimate®
Find your next renter with Zillow Rental Manager. Plus, with online applications, you can quickly screen prospective tenants – for free.
$2,003/mo
Rent Zestimate®
Refinance and save
$2,560/mo
Est. payment
Refinancing to a lower rate could help reduce your monthly payments and save thousands over the life of the loan.
$2,560/mo
Est. payment
Explore your selling options
Work with a Zillow partner agent
Leverage their expertise and Zillow's premium Showcase listings to get your home seen by more buyers.
Get startedList with your own agent
Get your home in front of millions of buyers by listing it on Zillow.
Learn how to do itSell it yourself
Take full control of how buyers see your home on Zillow by listing For Sale by Owner (FSBO).
List your homeWhat's special
Zillow last checked:
Listing updated:
Listed by:
Amy Gretenstein 919-816-2694,
Real Estate By Design
Bought with:
Sandra El Beaini, 343136
DASH Carolina
Source: Doorify MLS,MLS#: 10102243
Facts & features
Interior
Bedrooms & bathrooms
- Bedrooms: 3
- Bathrooms: 4
- Full bathrooms: 3
- 1/2 bathrooms: 1
Heating
- Forced Air
Cooling
- Central Air
Features
- Flooring: Carpet, Vinyl
Interior area
- Total structure area: 1,703
- Total interior livable area: 1,703 sqft
- Finished area above ground: 1,703
- Finished area below ground: 0
Property
Parking
- Total spaces: 2
- Parking features: Garage - Attached, Open
- Attached garage spaces: 1
- Uncovered spaces: 1
Features
- Levels: Three Or More
- Stories: 3
- Has view: Yes
Lot
- Size: 2,613 Square Feet
Details
- Parcel number: 0659145360
- Special conditions: Standard
Construction
Type & style
- Home type: Townhouse
- Architectural style: Transitional
- Property subtype: Townhouse, Residential
Materials
- Fiber Cement
- Foundation: Slab
- Roof: Shingle
Condition
- New construction: No
- Year built: 2018
Utilities & green energy
- Sewer: Public Sewer
- Water: Public
Community & HOA
Community
- Subdivision: 2018 Market
HOA
- Has HOA: Yes
- Services included: Maintenance Grounds
- HOA fee: $217 monthly
Location
- Region: Holly Springs
Financial & listing details
- Price per square foot: $228/sqft
- Tax assessed value: $381,020
- Annual tax amount: $3,285
- Date on market: 6/14/2025
Price history
| Date | Event | Price |
|---|---|---|
| 10/21/2025 | Sold | $388,000-0.5%$228/sqft |
Source:  Doorify MLS #10102243 Report a problem Doorify MLS #10102243 Report a problem | ||
| 9/26/2025 | Pending sale | $390,000$229/sqft |
Source: Doorify MLS #10102243 Report a problem | ||
| 7/28/2025 | Price change | $390,000-1.3%$229/sqft |
Source: Doorify MLS #10102243 Report a problem | ||
| 6/14/2025 | Listed for sale | $395,000+67.2%$232/sqft |
Source: Doorify MLS #10102243 Report a problem | ||
| 10/5/2018 | Sold | $236,215-0.1%$139/sqft |
Source: Doorify MLS #2218735 Report a problem | ||
| 6/27/2018 | Sold | $236,500$139/sqft |
Source: Public Record Report a problem | ||
Public tax history
| Year | Property taxes | Tax assessment |
|---|---|---|
| 2025 | $3,299 +0.4% | $381,020 |
| 2024 | $3,285 +27.8% | $381,020 +61.2% |
| 2023 | $2,570 +3.6% | $236,413 |
| 2022 | $2,481 +1.9% | $236,413 |
| 2021 | $2,435 | $236,413 |
| 2020 | $2,435 -2.3% | $236,413 +15% |
| 2019 | $2,492 | $205,492 +356.6% |
| 2018 | $2,492 | $45,000 |
Find assessor info on the county website
Neighborhood: 27540
Nearby homes
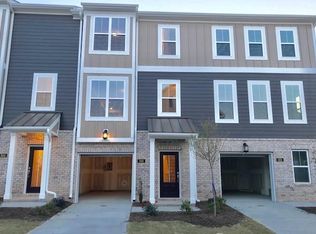
- $357,1003 bd4 ba1.7k sqft340 Skymont Dr, Holly Springs, NC 27540Off Market
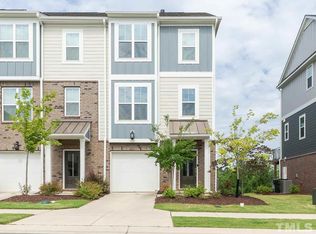
- $362,0003 bd4 ba1.8k sqft332 Skymont Dr, Holly Springs, NC 27540Off Market
- $373,700-- bd3 ba1.8k sqft344 Skymont Dr, Holly Springs, NC 27540Off Market
- $368,3003 bd4 ba1.8k sqft328 Skymont Dr, Holly Springs, NC 27540Off Market
- $358,1003 bd4 ba1.7k sqft348 Skymont Dr, Holly Springs, NC 27540Off Market
- $372,2003 bd4 ba1.8k sqft324 Skymont Dr, Holly Springs, NC 27540Off Market
- $356,3003 bd3 ba1.8k sqft352 Skymont Dr, Holly Springs, NC 27540Off Market
- $374,700-- bd3 ba1.8k sqft320 Skymont Dr, Holly Springs, NC 27540Off Market
Nearby schools
GreatSchools rating
- 9/10Holly Springs ElementaryGrades: PK-5Distance: 0.2 mi
- 9/10Holly Ridge MiddleGrades: 6-8Distance: 0.7 mi
- 9/10Holly Springs HighGrades: 9-12Distance: 2.4 mi
Schools provided by the listing agent
- Elementary: Wake - Holly Springs
- Middle: Wake - Holly Ridge
- High: Wake - Holly Springs
Source: Doorify MLS. This data may not be complete. We recommend contacting the local school district to confirm school assignments for this home.
Get a cash offer in 3 minutes
Find out how much your home could sell for in as little as 3 minutes with a no-obligation cash offer.
Estimated market value
$387,800
Get a cash offer in 3 minutes
Find out how much your home could sell for in as little as 3 minutes with a no-obligation cash offer.
Estimated market value
$387,800
- North Carolina
- Wake County
- Holly Springs
- 27540
- 336 Skymont Dr
Nearby cities
Nearby neighborhoods
Nearby zip codes
Other Holly Springs Topics
