
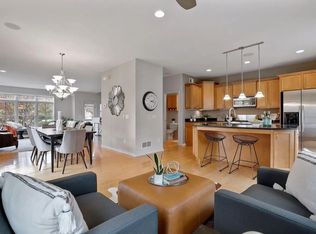
Beautifully remodeled by Michael Paul Design + Build, this stunning townhome showcases exceptional craftsmanship, thoughtful design, and high-end finishes throughout. From the moment you step inside, you’ll be captivated by the bright and sunny living spaces, oversized windows, and ever-changing four-season views that create a warm and inviting atmosphere year-round. Just off the foyer, a charming sitting room welcomes you with stylish shiplap walls, a striking stone-surround gas fireplace, and a convenient half bath located off the attached two-car garage entrance. This flexible space is ideal for relaxing, working from home, or greeting guests in comfort and style. The second level is an entertainer’s dream, where rift-sawn white oak hardwood floors flow seamlessly through the open-concept living and dining areas, and access to a balcony deck enhances indoor-outdoor living. The gourmet kitchen is a true showpiece, boasting Restoration Hardware fixtures, London Sky quartz countertops, professional-grade appliances, center island, and adjacent hearth room with an exquisite gas fireplace surrounded by white built-ins and shiplap- all perfect for gatherings and casual dining. An additional half bath on this level and kitchen access to a new balcony deck add everyday convenience. Upstairs, retreat to two spacious bedrooms, each offering en suite bathrooms and walk-in closets, including the impressive Owner’s suite that stands out with soaring 13-foot ceilings, dramatic floor-to-ceiling windows, and a private balcony deck that captures gorgeous sunset views. Ideally located, this townhome offers unbeatable walkability- just steps to Little Brazil Market & Cafe, Anytime Fitness, and City House, with walking and biking paths along the Mississippi River right outside your door. And with quick access to major highways and less than one mile to downtown St. Paul, you’re moments from endless dining, entertainment, and cultural attractions, including the Grand Casino Arena for year-round events.
Active
$550,000
336 Spring St, Saint Paul, MN 55102
2beds
2,416sqft
(TH) Side x Side
Built in 2003
871 Square Feet Lot
$548,000 Zestimate®
$228/sqft
$630/mo HOA
What's special
Striking stone-surround gas fireplaceCenter islandStylish shiplap wallsEver-changing four-season viewsLondon sky quartz countertopsDramatic floor-to-ceiling windowsHigh-end finishes throughout
- 10 days |
- 608 |
- 18 |
Zillow last checked:
Listing updated:
Listed by:
Wade B Hanson 651-274-8584,
Lakes Sotheby's International Realty
Source: NorthstarMLS as distributed by MLS GRID,MLS#: 7076841
Loading...
Facts & features
Interior
Bedrooms & bathrooms
- Bedrooms: 2
- Bathrooms: 4
- Full bathrooms: 2
- 1/2 bathrooms: 2
Bedroom
- Level: Third
- Area: 273 Square Feet
- Dimensions: 21x13
Bedroom 2
- Level: Third
- Area: 240 Square Feet
- Dimensions: 16x15
Primary bathroom
- Level: Third
- Area: 81 Square Feet
- Dimensions: 09x09
Foyer
- Level: Main
- Area: 48 Square Feet
- Dimensions: 08x06
Hearth room
- Level: Upper
- Area: 154 Square Feet
- Dimensions: 14x11
Informal dining room
- Level: Upper
- Area: 143 Square Feet
- Dimensions: 13x11
Kitchen
- Level: Upper
- Area: 126 Square Feet
- Dimensions: 14x09
Living room
- Level: Upper
- Area: 294 Square Feet
- Dimensions: 21x14
Sitting room
- Level: Main
- Area: 169 Square Feet
- Dimensions: 13x13
Walk in closet
- Level: Third
- Area: 60 Square Feet
- Dimensions: 12x05
Heating
- Forced Air, Fireplace(s)
Cooling
- Central Air
Appliances
- Included: Dishwasher, Disposal, Dryer, Exhaust Fan, Humidifier, Microwave, Range, Refrigerator, Stainless Steel Appliance(s), Washer
- Laundry: Laundry Closet, Upper Level, Washer Hookup
Features
- Basement: None
- Number of fireplaces: 2
- Fireplace features: Family Room, Gas, Other, Stone
Interior area
- Total structure area: 2,416
- Total interior livable area: 2,416 sqft
- Finished area above ground: 1,965
- Finished area below ground: 0
Video & virtual tour
Property
Parking
- Total spaces: 2
- Parking features: Attached, Concrete, Garage Door Opener, Insulated Garage, Tuckunder Garage
- Attached garage spaces: 2
- Has uncovered spaces: Yes
- Details: Garage Dimensions (21x20)
Accessibility
- Accessibility features: None
Features
- Levels: More Than 2 Stories
- Patio & porch: Deck
Lot
- Size: 871 Square Feet
- Dimensions: 22 x 41
- Features: Near Public Transit, Tree Coverage - Light
Details
- Foundation area: 798
- Parcel number: 062822320127
- Zoning description: Residential-Single Family
Construction
Type & style
- Home type: Townhouse
- Property subtype: (TH) Side x Side
- Attached to another structure: Yes
Materials
- Roof: Age 8 Years or Less,Asphalt
Condition
- New construction: No
- Year built: 2003
Utilities & green energy
- Electric: Circuit Breakers
- Gas: Natural Gas
- Sewer: City Sewer/Connected
- Water: City Water/Connected
Community & HOA
Community
- Subdivision: City Homes Upper Landing
HOA
- Has HOA: Yes
- Amenities included: In-Ground Sprinkler System, Patio
- Services included: Maintenance Structure, Hazard Insurance, Lawn Care, Other, Maintenance Grounds, Professional Mgmt, Sanitation, Sewer, Snow Removal, Water
- HOA fee: $630 monthly
- HOA name: Cedar Management
- HOA phone: 763-574-1500
Location
- Region: Saint Paul
Financial & listing details
- Price per square foot: $228/sqft
- Tax assessed value: $576,700
- Annual tax amount: $8,586
- Date on market: 6/2/2026
- Cumulative days on market: 101 days
- Road surface type: Paved
Estimated market value
$548,000
$521,000 - $575,000
$3,002/mo
Price history
| Date | Event | Price |
|---|---|---|
| 6/2/2026 | Listed for sale | $550,000$228/sqft |
Source:  NorthstarMLS as distributed by MLS GRID #7076841 Report a problem NorthstarMLS as distributed by MLS GRID #7076841 Report a problem | ||
| 5/1/2026 | Listing removed | $550,000$228/sqft |
Source: NorthstarMLS as distributed by MLS GRID #7010357 Report a problem | ||
| 1/28/2026 | Listed for sale | $550,000+4%$228/sqft |
Source: NorthstarMLS as distributed by MLS GRID #7010357 Report a problem | ||
| 10/27/2021 | Sold | $529,000$219/sqft |
Source: NorthstarMLS as distributed by MLS GRID #6100523 Report a problem | ||
| 9/27/2021 | Pending sale | $529,000$219/sqft |
Source: NorthstarMLS as distributed by MLS GRID #6100523 Report a problem | ||
| 9/22/2021 | Listed for sale | $529,000+32.3%$219/sqft |
Source: NorthstarMLS as distributed by MLS GRID #6100523 Report a problem | ||
| 4/13/2004 | Sold | $399,900$166/sqft |
Source: Public Record Report a problem | ||
Public tax history
| Year | Property taxes | Tax assessment |
|---|---|---|
| 2025 | $8,586 +11.1% | $576,700 +12.9% |
| 2024 | $7,728 -5.3% | $510,900 +1.4% |
| 2023 | $8,162 +1.7% | $503,600 -2.3% |
| 2022 | $8,026 +7.8% | $515,700 +3.4% |
| 2021 | $7,442 +0.2% | $498,700 +4% |
| 2020 | $7,429 +30.6% | $479,500 +8.6% |
| 2019 | $5,689 | $441,600 |
| 2018 | $5,689 -1.4% | $441,600 +25% |
| 2017 | $5,772 | $353,300 |
| 2016 | $5,772 +5.2% | -- |
| 2015 | $5,486 -7% | $336,500 |
| 2014 | $5,900 -2.4% | -- |
| 2013 | $6,048 +5.9% | -- |
| 2012 | $5,710 +11.5% | -- |
| 2011 | $5,120 | -- |
| 2010 | -- | -- |
| 2009 | $5,270 +4.8% | -- |
| 2008 | $5,028 +3.2% | -- |
| 2007 | $4,870 +3.7% | -- |
| 2006 | $4,696 +17.5% | -- |
| 2005 | $3,996 +2071.7% | -- |
| 2004 | $184 | -- |
Find assessor info on the county website
Monthly payment
Est. payment$--/mo
Payment breakdown
Explore the cost of this home by adjusting the details. Changes won't be saved.All calculations are estimates and provided by Zillow, Inc. for informational purposes only. Actual amounts may vary.
HOA fees may include property taxes on listings classified as Co-Ops. Contact the listing agent and/or owner for fee details.
Mortgage interest rates are dependent on a number of factors, including credit score, down payment, and repayment length. Interest rate data provided by Zillow Group Marketplace, Inc. as of 1/1/1970 from various mortgage lenders with which we have lead or other similar arrangements; the Estimated Payment is an average of those rates.
See how much you could borrow to make a competitive offer.
Climate risks
Neighborhood: West 7th
Nearby schools
GreatSchools rating
- 1/10Maxfield Magnet Elementary SchoolGrades: PK-5Distance: 1.9 mi
- 3/10Hidden River Middle SchoolGrades: 6-8Distance: 3.2 mi
- 7/10Central Senior High SchoolGrades: 9-12Distance: 2.3 mi
A local agent can set up tours, give advice and negotiate with sellers.



- Minnesota
- Ramsey County
- Saint Paul
- 55102
- West 7th
- 336 Spring St
Nearby cities
Nearby neighborhoods
Nearby zip codes
Other Saint Paul Topics
