Skip main navigation
Sold for $417,000
  • $417,000

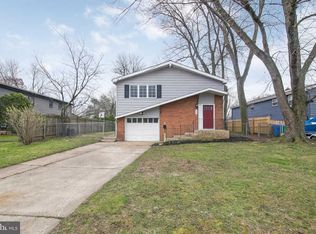
    336 Spruce Ave, Gloucester City, NJ 08030

    5beds
    2,870sqft
    Single Family Residence
    Built in 1962
    0.28 Acres Lot
    $436,000 Zestimate®
    $145/sqft
    $2,824 Estimated rent

    Home value

    $436,000

    $379,000 - $501,000

    $2,824/mo

    Zestimate® history
    Loading
    Loading...

    Owner options

    List your home for rent

    $2,824/mo

    Rent Zestimate®

    Find your next renter with Zillow Rental Manager. Plus, with online applications, you can quickly screen prospective tenants – for free.

    Learn more

    $2,824/mo

    Rent Zestimate®

    Refinance and save

    $3,062/mo

    Est. payment

    Refinancing to a lower rate could help reduce your monthly payments and save thousands over the life of the loan.

    See today's rates

    $3,062/mo

    Est. payment

    Explore your selling options

    Work with a Zillow partner agent

    Leverage their expertise and Zillow's premium Showcase listings to get your home seen by more buyers.

    Get started

    List with your own agent

    Get your home in front of millions of buyers by listing it on Zillow.

    Learn how to do it

    Sell it yourself

    Take full control of how buyers see your home on Zillow by listing For Sale by Owner (FSBO).

    List your home

    What's special

    Fantastic open floor plan with 2870 square feet of living space, recently remodeled! Lovely foyer entry with high ceilings, a stone accent wall and vinyl plank flooring that flows through the main level living space. Large living room with vaulted ceiling and painted brick accent wall. Spacious dining room, also with a vaulted ceiling, flows to the kitchen featuring white painted cabinetry, black hardware, quartz countertops, white subway tile backsplash, wide stainless sink, black goose neck faucet, lazy susan corner cabinet, recessed lighting, island for storage and extra dining plus all new stainless gas range, dishwasher and built in microwave. Three bedrooms, all with new carpeting, ceiling fans, crown molding and ample closet space. A pull down attic and full bath with double vanity completes the main level. Downstairs find a huge great room, perfect for recreation, or perhaps an in-law suite, if desired. Potential for a second kitchen as well as 3 additional rooms, two which can be used as bedrooms, if needed, plus a bonus room which could make a great office. A second full bath, laundry closet with sink and a utility room complete this level. Exterior access from the lower level available at both the front and back of the home. French doors in the back gives a direct view of the inground pool while a second door gives access to a 14 x 13 covered patio. Two back yard sheds, perfect for both pool and lawn storage. Comfortable hot water baseboard heat and central air. A wonderful opportunity to make this your dream home!! Easy to show.

    Zillow last checked:

    Listing updated:

    Listed by:

    Lisa Gardiner 856-905-8735,

    Weichert Realtors - Moorestown

    Bought with:

    Rogeria Pereira, 1537844

    RE/MAX New Millennium Group

    Source: Bright MLS,MLS#: NJCD2089502MLS Logo

    Facts & features

    Interior

    Bedrooms & bathrooms
    • Bedrooms: 5
    • Bathrooms: 2
    • Full bathrooms: 2
    • Main level bathrooms: 1
    • Main level bedrooms: 3
    Rooms
    • Room types: Living Room, Dining Room, Bedroom 2, Bedroom 3, Bedroom 4, Bedroom 5, Kitchen, Bedroom 1, Great Room, Bonus Room, Full Bath
    Bedroom 1
    • Level: Main
    • Area: 168 Square Feet
    • Dimensions: 14 x 12
    Bedroom 2
    • Level: Main
    • Area: 165 Square Feet
    • Dimensions: 15 x 11
    Bedroom 3
    • Level: Main
    • Area: 130 Square Feet
    • Dimensions: 13 x 10
    Bedroom 4
    • Level: Lower
    • Area: 182 Square Feet
    • Dimensions: 14 x 13
    Bedroom 5
    • Level: Lower
    • Area: 260 Square Feet
    • Dimensions: 20 x 13
    Bonus room
    • Level: Lower
    • Area: 130 Square Feet
    • Dimensions: 13 x 10
    Dining room
    • Level: Main
    • Area: 150 Square Feet
    • Dimensions: 15 x 10
    Other
    • Level: Main
    • Area: 70 Square Feet
    • Dimensions: 10 x 7
    Other
    • Level: Lower
    • Area: 30 Square Feet
    • Dimensions: 6 x 5
    Great room
    • Level: Lower
    • Area: 675 Square Feet
    • Dimensions: 27 x 25
    Kitchen
    • Level: Main
    • Area: 143 Square Feet
    • Dimensions: 13 x 11
    Living room
    • Level: Main
    • Area: 260 Square Feet
    • Dimensions: 20 x 13
    Heating
    • Baseboard, Natural Gas
    Cooling
    • Central Air, Ceiling Fan(s), Electric
    Appliances
    • Included: Microwave, Dishwasher, Disposal, Oven/Range - Gas, Gas Water Heater
    • Laundry: Lower Level
    Features
    • 2nd Kitchen, Bathroom - Stall Shower, Bathroom - Tub Shower, Breakfast Area, Ceiling Fan(s), Kitchen Island, Upgraded Countertops, Recessed Lighting
    • Has basement: No
    • Has fireplace: No
    Interior area
    • Total structure area: 2,870
    • Total interior livable area: 2,870 sqft
    • Finished area above ground: 2,870
    • Finished area below ground: 0

    Property

    Parking
    • Total spaces: 3
    • Parking features: Concrete, Driveway, On Street
    • Uncovered spaces: 3
    Accessibility
    • Accessibility features: None
    Features
    • Levels: Two
    • Stories: 2
    • Patio & porch: Patio
    • Exterior features: Lighting
    • Has private pool: Yes
    • Pool features: In Ground, Private
    Lot
    • Size: 0.28 Acres
    • Dimensions: 60.00 x 200.00
    Details
    • Additional structures: Above Grade, Below Grade
    • Parcel number: 140027500010
    • Zoning: RES
    • Special conditions: Standard

    Construction

    Type & style
    • Home type: SingleFamily
    • Architectural style: Raised Ranch/Rambler,Contemporary
    • Property subtype: Single Family Residence
    Materials
    • Frame, Brick Front, Aluminum Siding
    • Foundation: Concrete Perimeter
    • Roof: Shingle
    Condition
    • New construction: No
    • Year built: 1962

    Utilities & green energy

    • Sewer: Public Sewer
    • Water: Public

    Community & HOA

    Community
    • Subdivision: None Available
    HOA
    • Has HOA: No
    Location
    • Region: Gloucester City
    • Municipality: GLOUCESTER CITY

    Financial & listing details

    • Price per square foot: $145/sqft
    • Tax assessed value: $150,000
    • Annual tax amount: $7,519
    • Date on market: 4/1/2025
    • Listing agreement: Exclusive Right To Sell
    • Listing terms: Cash,Conventional,FHA,VA Loan
    • Exclusions: Personal Property
    • Ownership: Fee Simple

    Price history

    DateEventPrice
    7/3/2025Sold$417,000-0.7%$145/sqft
    Source: Bright MLS #NJCD2089502 Report a problem
    4/28/2025Pending sale$419,900$146/sqft
    Source: Bright MLS #NJCD2089502 Report a problem
    4/2/2025Listed for sale$419,900+118.7%$146/sqft
    Source: Bright MLS #NJCD2089502 Report a problem
    8/15/2024Sold$192,000+77.9%$67/sqft
    Source: Public Record Report a problem
    10/17/2017Sold$107,900$38/sqft
    Source: Public Record Report a problem
    6/26/2017Pending sale$107,900$38/sqft
    Source: Coldwell Banker Preferred - Haddonfield Office #6925800 Report a problem
    5/9/2017Price change$107,900-6.1%$38/sqft
    Source: Coldwell Banker Preferred - Haddonfield Office #6925800 Report a problem
    4/13/2017Listed for sale$114,900+114800%$40/sqft
    Source: Coldwell Banker Preferred - Haddonfield Office #6925800 Report a problem
    3/28/2017Sold$100-99.9%
    Source: Agent Provided Report a problem
    3/15/2017Price change$119,900-7.7%$42/sqft
    Source: Coldwell Banker Preferred - Haddonfield Office #6925800 Report a problem
    2/10/2017Listed for sale$129,900$45/sqft
    Source: Coldwell Banker Preferred - Old City Office #6925800 Report a problem

    Public tax history

    YearProperty taxesTax assessment
    2025$7,940 +5.6%$150,000
    2024$7,520 +0.2%$150,000
    2023$7,506 +6.4%$150,000
    2022$7,058 +1%$150,000
    2021$6,987 +5.7%$150,000
    2020$6,609 +2%$150,000
    2019$6,480 -25.8%$150,000
    2018$8,737 +3.9%$150,000 -27.4%
    2017$8,407 +11%$206,500
    2016$7,570 +6.7%$206,500
    2015$7,093 +1.4%$206,500 +52.7%
    2014$6,997 +0.6%$135,200
    2013$6,955 -1.5%$135,200
    2012$7,063 +4.4%$135,200
    2011$6,765 +5.5%$135,200
    2010$6,410 +6.1%$135,200
    2009$6,039 $135,200
    2008-- $135,200
    2007-- $135,200
    2006-- $135,200
    2005-- $135,200
    2004-- $135,200
    2003-- $135,200
    2002-- $135,200
    2001-- $135,200
    Find assessor info on the county website

    Neighborhood: 08030

    Nearby schools

    GreatSchools rating
    Schools provided by the listing agent
    • District: Gloucester City Schools

    Source: Bright MLS. This data may not be complete. We recommend contacting the local school district to confirm school assignments for this home.

    Get a cash offer in 3 minutes
    Find out how much your home could sell for in as little as 3 minutes with a no-obligation cash offer.
    Estimated market value
    $436,000
    Get a cash offer in 3 minutes
    Find out how much your home could sell for in as little as 3 minutes with a no-obligation cash offer.
    Estimated market value
    $436,000