This three-story, two bedroom, two and a half bathroom, two car garage townhome in the Village Station subdivision of Grayslake faces a beautiful tree lined courtyard. There are wood laminate floors on all three levels providing a continuous look. Matte black light fixtures throughout give this home a contemporary feel. The living and dining rooms are connected for an open concept. The kitchen has cherry cabinets and stainless-steel appliances along with a breakfast bar overlooking the breakfast room with a sliding glass door that leads to the balcony. The first-floor laundry room is conveniently located off the breakfast room and has pantry shelving. The second floor has a spacious primary bedroom with walk-in closet. Both the primary bathroom and the hall bathroom have quality finishes such as cherry vanity cabinets, cultured marble countertops, ceramic tile tub/shower surrounds and chrome fixtures. The lower-level family room has English windows and is currently used as an office, but could also be a third bedroom. Recent upgrades include: Range (2024), Microwave (2024), Dishwasher (2024), Refrigerator (2022), Water Heater (2018). Convenient location near the Metra station is perfect for commuters. Close to downtown Grayslake that features many restaurants and boutique shops.
Closed
$281,500
336 Station Park Cir, Grayslake, IL 60030
2beds
1,995sqft
Townhouse, Single Family Residence
Built in 2006
-- sqft lot
$309,500 Zestimate®
$141/sqft
$2,583 Estimated rent
Home value
$309,500
$294,000 - $328,000
$2,583/mo
Zestimate® history
Owner options
List your home for rent
$2,583/mo
Rent Zestimate®
Find your next renter with Zillow Rental Manager. Plus, with online applications, you can quickly screen prospective tenants – for free.
$2,583/mo
Rent Zestimate®
Refinance and save
$2,392/mo
Est. payment
Refinancing to a lower rate could help reduce your monthly payments and save thousands over the life of the loan.
$2,392/mo
Est. payment
Explore your selling options
Work with a Zillow partner agent
Leverage their expertise and Zillow's premium Showcase listings to get your home seen by more buyers.
Get startedList with your own agent
Get your home in front of millions of buyers by listing it on Zillow.
Learn how to do itSell it yourself
Take full control of how buyers see your home on Zillow by listing For Sale by Owner (FSBO).
List your homeWhat's special
Quality finishesEnglish windowsFirst-floor laundry roomOpen conceptSliding glass doorBreakfast barTree lined courtyard
Zillow last checked:
Listing updated:
Listed by:
Jackson Sanderson 847-373-9153,
Berkshire Hathaway HomeServices Chicago
Bought with:
Vijay Ghuge
Coldwell Banker Realty
Source: MRED as distributed by MLS GRID,MLS#: 12189001
Facts & features
Interior
Bedrooms & bathrooms
- Bedrooms: 2
- Bathrooms: 3
- Full bathrooms: 2
- 1/2 bathrooms: 1
Rooms
- Room types: Breakfast Room, Loft
Primary bedroom
- Features: Flooring (Wood Laminate), Window Treatments (Blinds), Bathroom (Full)
- Level: Second
- Area: 221 Square Feet
- Dimensions: 17X13
Bedroom 2
- Features: Flooring (Wood Laminate), Window Treatments (Blinds)
- Level: Second
- Area: 143 Square Feet
- Dimensions: 13X11
Breakfast room
- Features: Flooring (Wood Laminate)
- Level: Main
- Area: 80 Square Feet
- Dimensions: 10X8
Dining room
- Features: Flooring (Wood Laminate)
- Level: Main
- Area: 260 Square Feet
- Dimensions: 20X13
Family room
- Features: Flooring (Wood Laminate), Window Treatments (Blinds)
- Level: Lower
- Area: 169 Square Feet
- Dimensions: 13X13
Kitchen
- Features: Kitchen (Eating Area-Breakfast Bar), Flooring (Wood Laminate), Window Treatments (Blinds)
- Level: Main
- Area: 121 Square Feet
- Dimensions: 11X11
Laundry
- Features: Flooring (Vinyl)
- Level: Main
- Area: 35 Square Feet
- Dimensions: 7X5
Living room
- Features: Flooring (Wood Laminate), Window Treatments (Blinds)
- Level: Main
- Area: 182 Square Feet
- Dimensions: 14X13
Loft
- Features: Flooring (Wood Laminate)
- Level: Second
- Area: 99 Square Feet
- Dimensions: 11X9
Heating
- Natural Gas, Forced Air
Cooling
- Central Air
Appliances
- Included: Range, Microwave, Dishwasher, Refrigerator, Washer, Dryer, Disposal, Stainless Steel Appliance(s), Humidifier
- Laundry: Gas Dryer Hookup, In Unit
Features
- Cathedral Ceiling(s)
- Flooring: Laminate
- Windows: Skylight(s)
- Basement: Finished,Partial,Daylight
Interior area
- Total structure area: 2,457
- Total interior livable area: 1,995 sqft
- Finished area below ground: 357
Property
Parking
- Total spaces: 2
- Parking features: Asphalt, Garage Door Opener, On Site, Garage Owned, Attached, Garage
- Attached garage spaces: 2
- Has uncovered spaces: Yes
Accessibility
- Accessibility features: No Disability Access
Features
- Exterior features: Balcony
Details
- Parcel number: 06344011310000
- Special conditions: None
- Other equipment: Ceiling Fan(s)
Construction
Type & style
- Home type: Townhouse
- Property subtype: Townhouse, Single Family Residence
Materials
- Vinyl Siding, Brick
- Foundation: Concrete Perimeter
- Roof: Asphalt
Condition
- New construction: No
- Year built: 2006
Utilities & green energy
- Electric: Circuit Breakers
- Sewer: Public Sewer
- Water: Public
Community & HOA
Community
- Security: Carbon Monoxide Detector(s)
- Subdivision: Village Station
HOA
- Has HOA: Yes
- Services included: Insurance, Exterior Maintenance, Lawn Care, Snow Removal
- HOA fee: $240 monthly
Location
- Region: Grayslake
Financial & listing details
- Price per square foot: $141/sqft
- Tax assessed value: $235,220
- Annual tax amount: $8,462
- Date on market: 10/18/2024
- Listing terms: Cash
- Ownership: Condo
Price history
| Date | Event | Price |
|---|---|---|
| 12/17/2024 | Sold | $281,500-2.3%$141/sqft |
Source:  MRED as distributed by MLS GRID #12189001 Report a problem MRED as distributed by MLS GRID #12189001 Report a problem | ||
| 11/27/2024 | Contingent | $288,000$144/sqft |
Source: MRED as distributed by MLS GRID #12189001 Report a problem | ||
| 11/13/2024 | Price change | $288,000-0.7%$144/sqft |
Source: MRED as distributed by MLS GRID #12189001 Report a problem | ||
| 10/18/2024 | Listed for sale | $290,000+16%$145/sqft |
Source: MRED as distributed by MLS GRID #12189001 Report a problem | ||
| 12/13/2022 | Listing removed | -- |
Source:  Berkshire Hathaway HomeServices Chicago Report a problem Berkshire Hathaway HomeServices Chicago Report a problem | ||
| 10/26/2022 | Price change | $249,900-3.9%$125/sqft |
Source: MRED as distributed by MLS GRID #11650255 Report a problem | ||
| 10/11/2022 | Listed for sale | $260,000+48.1%$130/sqft |
Source: MRED as distributed by MLS GRID #11650255 Report a problem | ||
| 9/24/2019 | Sold | $175,500-22.9%$88/sqft |
Source: Public Record Report a problem | ||
| 8/24/2016 | Listing removed | $1,650-1.5%$1/sqft |
Source: Keller Williams Infinity #09311255 Report a problem | ||
| 8/1/2014 | Listing removed | $1,675$1/sqft |
Source: CENTURY 21 Kreuser & Seiler, Ltd. #08670880 Report a problem | ||
| 7/13/2014 | Listed for rent | $1,675$1/sqft |
Source: Century 21 Kreuser & Seiler #08670880 Report a problem | ||
| 3/9/2007 | Sold | $227,500$114/sqft |
Source: Public Record Report a problem | ||
Public tax history
| Year | Property taxes | Tax assessment |
|---|---|---|
| 2024 | $8,804 +4% | $86,827 +10.8% |
| 2023 | $8,463 +2.8% | $78,399 +9% |
| 2022 | $8,236 +0.9% | $71,952 +4.8% |
| 2021 | $8,162 -0.3% | $68,673 +9.3% |
| 2020 | $8,190 +3.4% | $62,803 +4.2% |
| 2019 | $7,924 +11.6% | $60,254 +10.9% |
| 2018 | $7,100 | $54,344 +6.3% |
| 2017 | $7,100 +5.4% | $51,119 +8.3% |
| 2016 | $6,739 +23.3% | $47,188 +9.5% |
| 2015 | $5,466 +2.5% | $43,110 +8.2% |
| 2014 | $5,333 +1% | $39,851 -4.2% |
| 2012 | $5,283 +1.1% | $41,619 -18.8% |
| 2011 | $5,226 -27.3% | $51,233 -30.7% |
| 2010 | $7,187 +4.6% | $73,881 -5% |
| 2009 | $6,868 +12% | $77,770 +8% |
| 2008 | $6,134 | $71,990 |
Find assessor info on the county website
Neighborhood: 60030
Nearby homes
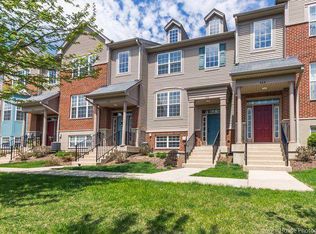
- $286,0003 bd2 ba1.5k sqft340 Station Park Cir, Grayslake, IL 60030Off Market
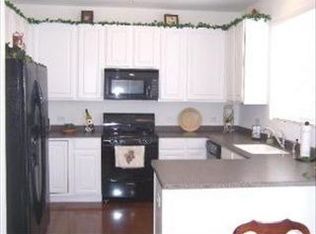
- $298,2002 bd3 ba1.8k sqft332 Station Park Cir, Grayslake, IL 60030Off Market

- $296,6002 bd2 ba1.8k sqft332 Station Park Cir #E, Grayslake, IL 60030Off Market
- $9,2522.25 AcresW Toluca Dr, Grayslake, IL 60030Off Market
- $9,2522.25 AcresW Toluca Dr, Grayslake, IL 60030Off Market
- $2,3262.5 Acres19 18th UNIT 27, Grayslake, AZ 60030Off Market
- $2,3262.5 Acres19 18th UNIT 27, Grayslake, AZ 60030Off Market
- $2,3262.5 Acres19 18th UNIT 27, Grayslake, AZ 60030Off Market
Nearby schools
GreatSchools rating
- 7/10Prairieview SchoolGrades: K-4Distance: 1.1 mi
- 5/10Grayslake Middle SchoolGrades: 7-8Distance: 1.5 mi
- 9/10Grayslake Central High SchoolGrades: 9-12Distance: 1.2 mi
Schools provided by the listing agent
- Elementary: Prairieview School
- Middle: Grayslake Middle School
- High: Grayslake Central High School
- District: 46
Source: MRED as distributed by MLS GRID. This data may not be complete. We recommend contacting the local school district to confirm school assignments for this home.
Get a cash offer in 3 minutes
Find out how much your home could sell for in as little as 3 minutes with a no-obligation cash offer.
Estimated market value
$309,500
Get a cash offer in 3 minutes
Find out how much your home could sell for in as little as 3 minutes with a no-obligation cash offer.
Estimated market value
$309,500
- Illinois
- Lake County
- Grayslake
- 60030
- 336 Station Park Cir
Nearby cities
Nearby zip codes
Other Grayslake Topics
