Live the resort lifestyle at 336 Stirling Bridge Drive, nestled in the desired, 24-hour manned-gated golf community of Plantation Bay in Ormond Beach. Step inside to an open, light-filled layout designed for effortless living and entertaining. Triple sliders blur the line between indoors and out, leading to a private poolside retreat ideal for year-round gatherings. A custom electric fireplace with reclaimed wood mantel anchors the living space, adding warmth to the modern design. Volume and tray ceilings lend elegance and spaciousness throughout. The chef's kitchen is both beautiful and functional, featuring quartz counters, a tile backsplash, premium stainless appliances, 42'' soft-close cabinetry with dovetail drawers, and a large island with breakfast bar. A cozy nook overlooks the lanai and pool—perfect for everyday living. This ICI Egret VI model boasts a desirable split-bedroom layout with four spacious bedrooms and custom built-ins. The serene primary suite offers bay windows, dual walk-in closets, tray ceiling, and a spa-like bath with dual vanities and a walk-in shower with seat. Need a home office or media space? The private den adds flexibility. Your outdoor oasis features a heated pool and spa under screened enclosure with ambient LED lighting. The summer kitchenwith propane grill and beverage fridgemakes entertaining easy. Enjoy added privacy with a backyard that backs to wooded conservation. Additional highlights include an oversized 3-car garage with epoxy floors, programmable soffit lighting, and pristine upkeep throughout. Optional membership at Plantation Bay offers 45 holes of championship golf, tennis and pickleball courts, two clubhouses, bocce, fitness centers, a resort-style pool, and endless social activities.
Closed
$823,000
336 Stirling Bridge Dr, Ormond Beach, FL 32174
4beds
2,522sqft
Single Family Residence, Residential
Built in 2020
9,147 Square Feet Lot
$850,600 Zestimate®
$326/sqft
$3,223 Estimated rent
Home value
$850,600
$766,000 - $944,000
$3,223/mo
Zestimate® history
Owner options
List your home for rent
$3,223/mo
Rent Zestimate®
Find your next renter with Zillow Rental Manager. Plus, with online applications, you can quickly screen prospective tenants – for free.
$3,223/mo
Rent Zestimate®
Refinance and save
$5,889/mo
Est. payment
Refinancing to a lower rate could help reduce your monthly payments and save thousands over the life of the loan.
$5,889/mo
Est. payment
Explore your selling options
Work with a Zillow partner agent
Leverage their expertise and Zillow's premium Showcase listings to get your home seen by more buyers.
Get startedList with your own agent
Get your home in front of millions of buyers by listing it on Zillow.
Learn how to do itSell it yourself
Take full control of how buyers see your home on Zillow by listing For Sale by Owner (FSBO).
List your homeWhat's special
Heated pool and spaCustom electric fireplaceBay windowsQuartz countersSummer kitchenPrivate poolside retreatSpa-like bath
Zillow last checked:
Listing updated:
Listed by:
Timothy Harper 386-405-3949,
Redfin Corporation
Bought with:
Venture Development Realty, Inc
Source: DBAMLS,MLS#: 1215003
Facts & features
Interior
Bedrooms & bathrooms
- Bedrooms: 4
- Bathrooms: 3
- Full bathrooms: 3
Bedroom 1
- Level: Main
- Area: 229.14 Square Feet
- Dimensions: 17.10 x 13.40
Kitchen
- Level: Main
- Area: 170.64 Square Feet
- Dimensions: 10.80 x 15.80
Heating
- Central, Electric
Cooling
- Central Air
Appliances
- Included: Other, Refrigerator, Microwave, Dishwasher
- Laundry: In Unit
Features
- Ceiling Fan(s), Eat-in Kitchen, Kitchen Island, Open Floorplan, Pantry, Primary Bathroom - Shower No Tub, Split Bedrooms, Walk-In Closet(s), Other
- Flooring: Carpet, Tile
- Has fireplace: Yes
- Fireplace features: Electric
Interior area
- Total structure area: 3,489
- Total interior livable area: 2,522 sqft
Property
Parking
- Total spaces: 3
- Parking features: Attached, Garage, Garage Door Opener
- Attached garage spaces: 3
Features
- Levels: One
- Stories: 1
- Patio & porch: Covered, Patio, Screened
- Exterior features: Other
- Pool features: In Ground, Heated, Salt Water, Screen Enclosure
- Spa features: In Ground
Lot
- Size: 9,147 Square Feet
Details
- Parcel number: 09133151202AF080790
Construction
Type & style
- Home type: SingleFamily
- Property subtype: Single Family Residence, Residential
Materials
- Concrete, Stucco
- Foundation: Slab
- Roof: Shingle
Condition
- New construction: No
- Year built: 2020
Utilities & green energy
- Sewer: Public Sewer
- Water: Public
- Utilities for property: Cable Available, Electricity Connected, Sewer Connected, Water Connected
Community & HOA
Community
- Security: Gated with Guard
- Subdivision: Plantation Bay
HOA
- Has HOA: Yes
- Amenities included: Gated, Golf Course, Park, Playground, Tennis Court(s)
- Services included: Other
- HOA fee: $280 quarterly
- HOA name: West Lake at Plantation Bay
- HOA phone: 386-437-0038
Location
- Region: Ormond Beach
Financial & listing details
- Price per square foot: $326/sqft
- Tax assessed value: $591,176
- Annual tax amount: $8,597
- Date on market: 6/26/2025
- Listing terms: Cash,Conventional,FHA,VA Loan
- Electric utility on property: Yes
- Road surface type: Asphalt, Paved
Price history
| Date | Event | Price |
|---|---|---|
| 10/14/2025 | Sold | $823,000-3.2%$326/sqft |
Source:  DBAMLS #1215003 Report a problem DBAMLS #1215003 Report a problem | ||
| 8/26/2025 | Pending sale | $850,000$337/sqft |
Source: DBAMLS #1215003 Report a problem | ||
| 6/26/2025 | Listed for sale | $850,000-9.6%$337/sqft |
Source: DBAMLS #1215003 Report a problem | ||
| 6/14/2025 | Listing removed | $939,900$373/sqft |
Source:  Stellar MLS #A4632406 Report a problem Stellar MLS #A4632406 Report a problem | ||
| 5/15/2025 | Price change | $939,900-3.1%$373/sqft |
Source: Stellar MLS #A4632406 Report a problem | ||
| 12/18/2024 | Listed for sale | $969,900$385/sqft |
Source: Stellar MLS #A4632406 Report a problem | ||
| 10/19/2024 | Listing removed | $969,900$385/sqft |
Source: Stellar MLS #A4617950 Report a problem | ||
| 9/24/2024 | Price change | $969,900-1%$385/sqft |
Source: Stellar MLS #A4617950 Report a problem | ||
| 7/24/2024 | Listed for sale | $979,900+91.3%$389/sqft |
Source: Stellar MLS #A4617950 Report a problem | ||
| 11/19/2020 | Sold | $512,288-3.8%$203/sqft |
Source:  realMLS #1072201 Report a problem realMLS #1072201 Report a problem | ||
| 10/22/2020 | Pending sale | $532,288$211/sqft |
Source: realMLS #1072201 Report a problem | ||
Public tax history
| Year | Property taxes | Tax assessment |
|---|---|---|
| 2024 | $8,597 +14.7% | $483,294 +20.2% |
| 2023 | $7,496 +4.9% | $401,948 +3% |
| 2022 | $7,145 +0.8% | $390,240 +3% |
| 2021 | $7,087 +269.5% | $378,874 +20832.3% |
| 2020 | $1,918 | $1,810 |
Find assessor info on the county website
Neighborhood: 32174
Nearby homes
- $746,0003 bd3 ba2.7k sqft334 Stirling Bridge Dr, Ormond Beach, FL 32174Off Market
- $882,4003 bd2 ba2.7k sqft338 Stirling Bridge Dr, Ormond Beach, FL 32174Off Market
- $735,0003 bd2 ba3.3k sqft341 Stirling Bridge Dr, Ormond Beach, FL 32174Off Market
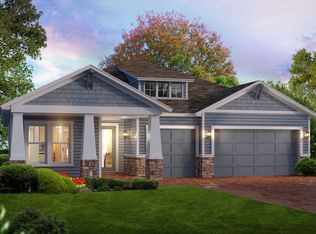
- $680,0003 bd3 ba2.5k sqft332 Stirling Bridge Dr, Ormond Beach, FL 32174Sold
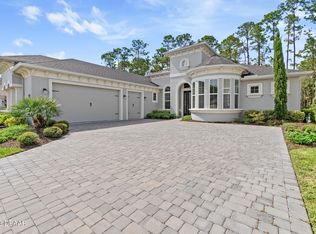
- $700,0004 bd3 ba2.5k sqft344 Stirling Bridge Dr, Ormond Beach, FL 32174Sold
- $828,9003 bd3 ba2.5k sqft369 Stirling Bridge Ln, Ormond Beach, FL 32174Off Market
- $690,3004 bd3 ba2.5k sqft366 Stirling Bridge Dr, Ormond Beach, FL 32174Off Market
- $728,1004 bd2 ba3.6k sqft372 Stirling Bridge Dr, Ormond Beach, FL 32174Off Market
Nearby schools
GreatSchools rating
- 5/10Bunnell Elementary SchoolGrades: PK-5Distance: 7.2 mi
- 5/10Buddy Taylor Middle SchoolGrades: 6-8Distance: 9.6 mi
- 4/10Flagler-Palm Coast High SchoolGrades: 9-12Distance: 6.1 mi
Get a cash offer in 3 minutes
Find out how much your home could sell for in as little as 3 minutes with a no-obligation cash offer.
Estimated market value
$850,600
Get a cash offer in 3 minutes
Find out how much your home could sell for in as little as 3 minutes with a no-obligation cash offer.
Estimated market value
$850,600
- Florida
- Flagler County
- Ormond Beach
- 32174
- 336 Stirling Bridge Dr
Nearby cities
Nearby neighborhoods
Nearby zip codes
Other Ormond Beach Topics
