Skip main navigation
Off market
  • $319,000

    336 Stirrup Ct #336, Greer, SC 29651

    3beds
    2,000sqft
    Townhouse
    Built in ----
    -- sqft lot
    $319,000 Zestimate®
    $160/sqft
    $2,067 Estimated rent

    Home value

    $319,000

    $300,000 - $341,000

    $2,067/mo

    Zestimate® history
    Loading
    Loading...

    Owner options

    List your home for rent

    $2,067/mo

    Rent Zestimate®

    Find your next renter with Zillow Rental Manager. Plus, with online applications, you can quickly screen prospective tenants – for free.

    Learn more

    $2,067/mo

    Rent Zestimate®

    Refinance and save

    $1,852/mo

    Est. payment

    Refinancing to a lower rate could help reduce your monthly payments and save thousands over the life of the loan.

    See today's rates

    $1,852/mo

    Est. payment

    Explore your selling options

    Work with a Zillow partner agent

    Leverage their expertise and Zillow's premium Showcase listings to get your home seen by more buyers.

    Get started

    List with your own agent

    Get your home in front of millions of buyers by listing it on Zillow.

    Learn how to do it

    Sell it yourself

    Take full control of how buyers see your home on Zillow by listing For Sale by Owner (FSBO).

    List your home

    What's special

    Hardwood flooringArchitectural shinglesSpacious living spaceStainless steel appliancesCovered mesh in patioQuartz countertopStaggered birch cabinets

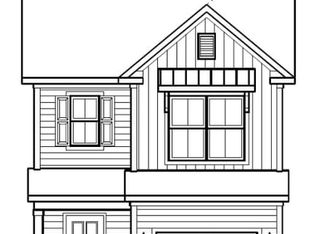
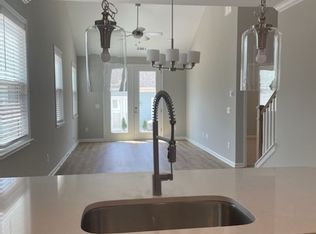
    About: Located in Saddlebrook Farm community built in 2022, very close to I-85 and BMW Mfg. facility. This is a 3-bedroom, 2.5 bath Townhome with a spacious living space on the first level, attached 1-Car Garage and End unit with covered mesh in patio. Appliances Include: Refrigerator, Washer and Dryer, Dishwasher and Microwave. Garbage Pickup: Public. No Cost to Tenant Included: Hardwood flooring in foyer, family room, kitchen and dining. Kitchen comes with recessed lighting, 36" staggered birch cabinets w/crown molding, Stainless Steel appliances & Quartz countertop. Master bath includes shower, dual sinks w/adult height vanity, and cultured marble. Other features include 9' smooth ceilings, garage door opener, and architectural shingles. Energy Saving Features: Gas furnace, TANKLESS gas water heater, Low-e windows, and RADIANT BARRIER in attic. School Information: Elementary School: Woodland School Middle School: Riverside Middle School High School: Riverside High School Location Information: Directions: Traveling I-85 north: Merge onto exit 58. Turn left at the 1st red light onto Brockman McClimon Rd and go 1 mile. Go straight thru the 4 way stop sign and the community will be on the right. UTILITIES: Tenant to pay for all utilities. LAWN MAINTENANCE: The tenant is NOT responsible for maintaining the landscaping LEASE TERMS: Minimum Lease Term of 6 Months. Leases less than 12 months will require a 10% Rent Increase. A 30-day notice is required before terminating or vacating the rental property. Rent should be paid in the first week of the month. PET POLICY: We charge a Non-Refundable Pet Admin Fee of $200 per pet and a $30 monthly Pet Fee for each pet.

    This property is off market, which means it's not currently listed for sale or rent on Zillow. This may be different from what's available on other websites or public sources.

    Zillow last checked:

    Listing updated:

    Source: Zillow Rentals

    Facts & features

    Interior

    Bedrooms & bathrooms
    • Bedrooms: 3
    • Bathrooms: 3
    • Full bathrooms: 2
    • 1/2 bathrooms: 1
    Heating
    • Heat Pump
    Cooling
    • Central Air
    Appliances
    • Included: Dishwasher, Dryer, Washer
    • Laundry: In Unit
    Features
    • Flooring: Hardwood
    Interior area
    • Total interior livable area: 2,000 sqft

    Property

    Parking
    • Parking features: Attached, Off Street
    • Has attached garage: Yes
    • Details: Contact manager
    Features
    • Exterior features: Bicycle storage, Common Areas, Pet Park, Pet friendly neighborhood, School Bus, Side Walks, Street Lights

    Construction

    Type & style
    • Home type: Townhouse
    • Property subtype: Townhouse

    Community & neighborhood

    Location
    • Region: Greer

    HOA & financial

    Other fees
    • Deposit fee: $2,050

    Other

    Other facts
    • Available date: 10/01/2025

    Price history

    DateEventPrice
    10/15/2025Listing removed$2,050$1/sqft
    Source: Zillow Rentals Report a problem
    9/2/2025Listed for rent$2,050+7.9%$1/sqft
    Source: Zillow Rentals Report a problem
    9/13/2024Listing removed$1,900$1/sqft
    Source: Zillow Rentals Report a problem
    7/3/2024Listed for rent$1,900$1/sqft
    Source: Zillow Rentals Report a problem
    4/3/2024Listing removed--
    Source: Zillow Rentals Report a problem
    3/18/2024Listed for rent$1,900-9.5%$1/sqft
    Source: Zillow Rentals Report a problem
    4/15/2023Listing removed--
    Source: Zillow Rentals Report a problem
    3/21/2023Listed for rent$2,100-4.5%$1/sqft
    Source: Zillow Rentals Report a problem
    3/13/2023Listing removed--
    Source: Zillow Rentals Report a problem
    2/20/2023Listed for rent$2,200$1/sqft
    Source: Zillow Rentals Report a problem

    Public tax history

    Tax history is unavailable.

    Neighborhood: 29651

    Nearby schools

    GreatSchools rating
    Get a cash offer in 3 minutes
    Find out how much your home could sell for in as little as 3 minutes with a no-obligation cash offer.
    Estimated market value
    $319,000
    Get a cash offer in 3 minutes
    Find out how much your home could sell for in as little as 3 minutes with a no-obligation cash offer.
    Estimated market value
    $319,000