Skip main navigation
Sold for $535,000
  • $535,000

    336 Stockport Tpke, Lakewood, PA 18439

    2beds
    1,926sqft
    Single Family Residence
    Built in 2002
    15.54 Acres Lot
    $558,300 Zestimate®
    $278/sqft
    $2,012 Estimated rent

    Home value

    $558,300

    $447,000 - $698,000

    $2,012/mo

    Zestimate® history
    Loading
    Loading...

    Owner options

    List your home for rent

    $2,012/mo

    Rent Zestimate®

    Find your next renter with Zillow Rental Manager. Plus, with online applications, you can quickly screen prospective tenants – for free.

    Learn more

    $2,012/mo

    Rent Zestimate®

    Refinance and save

    $3,471/mo

    Est. payment

    Refinancing to a lower rate could help reduce your monthly payments and save thousands over the life of the loan.

    See today's rates

    $3,471/mo

    Est. payment

    Explore your selling options

    Work with a Zillow partner agent

    Leverage their expertise and Zillow's premium Showcase listings to get your home seen by more buyers.

    Get started

    List with your own agent

    Get your home in front of millions of buyers by listing it on Zillow.

    Learn how to do it

    Sell it yourself

    Take full control of how buyers see your home on Zillow by listing For Sale by Owner (FSBO).

    List your home

    What's special

    High end finishesSerene water viewsProfessional grade cooktopRolling meadowsLarge private springfed pondLuxurious primary suiteImpeccable mint condition
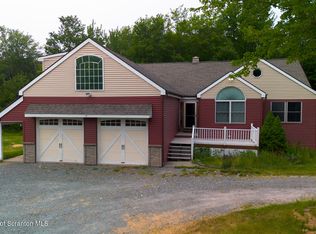
    LUXURY15+ ACRE COUNTRY ESTATE WITH A LARGE PRIVATE SPRINGFED POND, 3 CAR GARAGE/WORKSHOP, EXPANSIVE SCREENED PORCH AND BEAUTIFUL CUSTOM HOME! A truly extraordinary offering, this absolutely exceptional luxury country estate is the pinnacle of refined rural living, set on 15 acres of unspoiled natural beauty in the coveted Northern Pocono Mountains. This one of a kind property features a breathtaking 1.5 acre private pond for swimming/fishing and year round recreation! The 15+ acres features two parcels offering a second building site across the pond! A grand, three car garage offers abundant space for vehicles/toys and a workshop--an ideal complement to the estate's generous layout. From the moment you arrive, the setting evokes a storybook ambiance- rolling meadows, serene water views, and a sense of peace. The custom built home, in impeccable mint condition, is a harmonious blend of elegance and comfort, highlighted by an expansive wraparound screened in porch that showcases sweeping pond views and invites effortless indoor outdoor living. Inside, the home has high end finishes, including gleaming cherry hardwood floors, a warm and inviting stone fireplace, and a kitchen equipped with granite countertops, a professional grade cooktop, double ovens, and a beverage fridge. The main level offers a spacious bedroom and full bath, plus a large laundry room. The second floor reveals a luxurious primary suite that serves as a private sanctuary- complete with a grand bedroom, walk in shower, double vanity, an oversized walk in closet, and a generously sized adjoining room perfect as an office or den. Modern comforts abound with heated walkways, energy efficient heating, central air conditioning, a whole house Generac generator, and a full unfinished basement for future expansion! This elite estate is more than just a home, it's a legacy property offering tranquility, seclusion, and the opportunity to own a slice of countryside perfection with resort-like qualities!

    Zillow last checked:

    Listing updated:

    Listed by:

    Tim Meagher 570-253-9566,

    RE/MAX WAYNE

    Bought with:

    Tamara Lee Chant, RS346513

    Davis R. Chant - Milford

    Source: PWAR as distributed by MLS GRID,MLS#: PW251256MLS Logo

    Facts & features

    Interior

    Bedrooms & bathrooms
    • Bedrooms: 2
    • Bathrooms: 2
    • Full bathrooms: 2
    Primary bedroom
    • Area: 336
    • Dimensions: 12 x 28
    Bedroom 2
    • Area: 143
    • Dimensions: 11 x 13
    Primary bathroom
    • Area: 100
    • Dimensions: 10 x 10
    Bathroom 2
    • Area: 66
    • Dimensions: 11 x 6
    Bonus room
    • Description: Study
    • Area: 187
    • Dimensions: 17 x 11
    Kitchen
    • Area: 140
    • Dimensions: 14 x 10
    Laundry
    • Area: 64
    • Dimensions: 8 x 8
    Living room
    • Area: 425
    • Dimensions: 25 x 17
    Heating
    • Baseboard, Wood, Propane, Forced Air, Electric
    Cooling
    • Central Air, Zoned
    Appliances
    • Included: Dryer, Washer, Wine Refrigerator, Microwave, Refrigerator
    • Laundry: Laundry Room
    Features
    • Beamed Ceilings, Walk-In Closet(s), Kitchen Island, Granite Counters, Eat-in Kitchen
    • Flooring: Hardwood, Vinyl, Laminate
    • Basement: Full,Unfinished,Heated
    • Attic: Pull Down Stairs
    • Number of fireplaces: 1
    • Fireplace features: Living Room, Stone, Wood Burning
    Interior area
    • Total structure area: 3,046
    • Total interior livable area: 1,926 sqft
    • Finished area above ground: 1,926
    • Finished area below ground: 0

    Property

    Parking
    • Total spaces: 3
    • Parking features: Attached Carport, Off Street, Carport
    • Garage spaces: 3
    • Has carport: Yes
    Features
    • Levels: Two
    • Stories: 2
    • Patio & porch: Covered, Porch, Wrap Around, Screened
    • Exterior features: Garden, Private Yard, Storage
    • Has view: Yes
    • View description: Panoramic, Trees/Woods, Rural, Pond
    • Has water view: Yes
    • Water view: Pond
    • Waterfront features: Pond
    • Body of water: Private Pond
    Lot
    • Size: 15.54 Acres
    • Features: Cleared, Views, Private, Few Trees
    Details
    • Additional structures: Garage(s), Storage
    • Additional parcels included: DB/P: R4835/18320001620015.0016
    • Parcel number: 20001620015
    • Zoning: None
    • Zoning description: None
    • Other equipment: Generator

    Construction

    Type & style
    • Home type: SingleFamily
    • Architectural style: Country,Farmhouse
    • Property subtype: Single Family Residence
    Materials
    • Vinyl Siding
    • Roof: Asphalt,Fiberglass
    Condition
    • New construction: No
    • Year built: 2002

    Utilities & green energy

    • Sewer: Septic Tank
    • Water: Well
    • Utilities for property: Electricity Connected

    Community & HOA

    Community
    • Subdivision: None
    HOA
    • Has HOA: No
    Location
    • Region: Lakewood

    Financial & listing details

    • Price per square foot: $278/sqft
    • Tax assessed value: $439,400
    • Annual tax amount: $7,582
    • Date on market: 5/5/2025
    • Cumulative days on market: 4 days
    • Listing terms: Cash,VA Loan,FHA,Conventional
    • Electric utility on property: Yes

    Price history

    DateEventPrice
    6/18/2025Sold$535,000+1.9%$278/sqft
    Source: PWAR as distributed by MLS GRID #PW251256 Report a problem
    5/9/2025Pending sale$525,000$273/sqft
    Source: PWAR as distributed by MLS GRID #PW251256 Report a problem
    5/5/2025Listed for sale$525,000$273/sqft
    Source: PWAR as distributed by MLS GRID #PW251256 Report a problem

    Public tax history

    YearProperty taxesTax assessment
    2025$6,663 +1.9%$391,600 -1.3%
    2024$6,541 $396,600
    2023$6,541 +3.7%$396,600 +57.7%
    2022$6,309 +1%$251,500
    2021$6,248 +3.8%$251,500
    2020$6,021 +4.4%$251,500
    2019$5,770 +2.4%$251,500
    2018$5,636 +330.1%$251,500
    2017$1,310 $251,500 -7.5%
    2016-- $272,000 +15.4%
    2014-- $235,700
    2013-- $235,700
    2012-- $235,700
    2011-- $235,700
    2010-- $235,700
    2007-- $235,700
    Find assessor info on the county website

    Neighborhood: 18439

    Nearby schools

    GreatSchools rating
    Get pre-qualified for a loan
    At Zillow Home Loans, we can pre-qualify you in as little as 5 minutes with no impact to your credit score.

    An equal housing lender. NMLS #10287.