Welcome to 336 Sun Valley Drive. This charming property offers the perfect blend of comfort and functionality and efficiency, ensuring a lifestyle of ease and enjoyment. Step inside to the main floor, where you'll be greeted by new luxury vinyl tile flooring and an open layout. This home is equipped with an efficient solar panel system providing a low fixed cost energy solution. The kitchen is your first stop, featuring granite countertops and plenty of cabinet space. Across from the kitchen is a thoughtfully designed guest bedroom or home office and a full hall bathroom providing ample accommodation for family and visitors alike. The main floor primary bedroom suite features a large walk-in closet and an en-suite bathroom complete with laundry for added convenience. The open floor plan of the dining/family room with vaulted ceilings creates an inviting atmosphere, perfect for gatherings and relaxation. The family room leads to an enclosed three season room overlooking the back yard and rear patio. The open staircase leads to the loft area, a great place for exercise, meditation or a secondary living room with a large walk-in closet, perfect for extra storage. You’ll also find the third bedroom with its own en-suite bathroom on this level – the ideal space for guests or a private sanctuary. The one car garage leads directly into the home, as well as the backyard and stamped concrete patio area. The unfinished basement offers additional storage space or an opportunity to expand the living area. Whether you're seeking tranquility or entertainment, this property has it all. With its perfect blend of comfort, convenience, and charm, it's more than just a house – it's a place to call home. Don't miss your chance to experience this beautiful home located in the quiet and convenient Forest Hills community. Transferrable AHS Shield Plus Warranty until 12/24.
Sold for $409,550
Street View
$409,550
336 Sun Valley Dr, Leola, PA 17540
3beds
1,859sqft
Single Family Residence
Built in 1993
0.26 Acres Lot
$445,900 Zestimate®
$220/sqft
$2,152 Estimated rent
Home value
$445,900
$424,000 - $468,000
$2,152/mo
Zestimate® history
Owner options
List your home for rent
$2,152/mo
Rent Zestimate®
Find your next renter with Zillow Rental Manager. Plus, with online applications, you can quickly screen prospective tenants – for free.
$2,152/mo
Rent Zestimate®
Refinance and save
$2,644/mo
Est. payment
Refinancing to a lower rate could help reduce your monthly payments and save thousands over the life of the loan.
$2,644/mo
Est. payment
Explore your selling options
Work with a Zillow partner agent
Leverage their expertise and Zillow's premium Showcase listings to get your home seen by more buyers.
Get startedList with your own agent
Get your home in front of millions of buyers by listing it on Zillow.
Learn how to do itSell it yourself
Take full control of how buyers see your home on Zillow by listing For Sale by Owner (FSBO).
List your homeWhat's special
Private sanctuaryLoft areaOpen floor planConvenient forest hills communityGuest bedroomPrimary bedroom suiteEfficient solar panel system
Zillow last checked:
Listing updated:
Listed by:
Colby Martin 610-563-0573,
Keller Williams Real Estate -Exton
Bought with:
Sajy Mathew, RS308489
Coldwell Banker Realty
Source: Bright MLS,MLS#: PALA2050030
Facts & features
Interior
Bedrooms & bathrooms
- Bedrooms: 3
- Bathrooms: 3
- Full bathrooms: 3
- Main level bathrooms: 2
- Main level bedrooms: 2
Rooms
- Room types: Dining Room, Primary Bedroom, Bedroom 3, Kitchen, Family Room, Basement, Bedroom 1, Laundry, Loft, Primary Bathroom, Full Bath
Basement
- Area: 0
Heating
- Forced Air, Natural Gas
Cooling
- Central Air, Electric
Appliances
- Included: Gas Water Heater
- Laundry: Main Level, Laundry Room
Features
- Flooring: Luxury Vinyl, Ceramic Tile, Carpet
- Basement: Unfinished
- Number of fireplaces: 1
- Fireplace features: Glass Doors, Gas/Propane
Interior area
- Total structure area: 1,859
- Total interior livable area: 1,859 sqft
- Finished area above ground: 1,859
- Finished area below ground: 0
Property
Parking
- Total spaces: 4
- Parking features: Garage Faces Front, Garage Door Opener, Inside Entrance, Attached, Driveway, On Street
- Attached garage spaces: 1
- Uncovered spaces: 3
Accessibility
- Accessibility features: None
Features
- Levels: Two
- Stories: 2
- Patio & porch: Porch, Screened
- Pool features: None
Lot
- Size: 0.26 Acres
Details
- Additional structures: Above Grade, Below Grade
- Parcel number: 3605677700000
- Zoning: RES: 1 FAM DWLG
- Special conditions: Standard
Construction
Type & style
- Home type: SingleFamily
- Architectural style: Cape Cod
- Property subtype: Single Family Residence
Materials
- Frame, Vinyl Siding
- Foundation: Block
Condition
- Very Good
- New construction: No
- Year built: 1993
Utilities & green energy
- Electric: Photovoltaics Seller Owned
- Sewer: Public Sewer
- Water: Public
Community & HOA
Community
- Subdivision: Forest Hills
HOA
- Has HOA: No
Location
- Region: Leola
- Municipality: UPPER LEACOCK TWP
Financial & listing details
- Price per square foot: $220/sqft
- Tax assessed value: $226,600
- Annual tax amount: $4,528
- Date on market: 5/11/2024
- Listing agreement: Exclusive Agency
- Inclusions: Washer, Dryer, Refrigerator, Family Room Entertainment Center
- Exclusions: Bedroom #1 Bookshelves.
- Ownership: Fee Simple
Price history
| Date | Event | Price |
|---|---|---|
| 6/20/2024 | Sold | $409,550+10.7%$220/sqft |
Source:  Bright MLS #PALA2050030 Report a problem Bright MLS #PALA2050030 Report a problem | ||
| 5/15/2024 | Pending sale | $370,000$199/sqft |
Source: Bright MLS #PALA2050030 Report a problem | ||
| 5/11/2024 | Listed for sale | $370,000+154.3%$199/sqft |
Source: Bright MLS #PALA2050030 Report a problem | ||
| 4/2/2002 | Sold | $145,500$78/sqft |
Source: Public Record Report a problem | ||
Public tax history
| Year | Property taxes | Tax assessment |
|---|---|---|
| 2025 | $4,615 +1.9% | $226,600 |
| 2024 | $4,528 +2.1% | $226,600 |
| 2023 | $4,435 +2.6% | $226,600 |
| 2022 | $4,324 | $226,600 |
| 2021 | $4,324 +314.2% | $226,600 |
| 2020 | $1,044 -74.4% | $226,600 |
| 2019 | $4,079 +290.8% | $226,600 |
| 2018 | $1,044 -68.6% | $226,600 +47.6% |
| 2017 | $3,325 +1.4% | $153,500 |
| 2016 | $3,279 +50.3% | $153,500 |
| 2015 | $2,181 | $153,500 |
| 2014 | $2,181 | $153,500 |
| 2013 | -- | $153,500 |
| 2012 | -- | $153,500 |
| 2011 | -- | $153,500 |
| 2010 | -- | $153,500 |
| 2009 | -- | $153,500 |
| 2007 | -- | $153,500 |
| 2006 | -- | $153,500 |
| 2005 | -- | $153,500 +10.1% |
| 2004 | -- | $139,400 |
| 2003 | -- | $139,400 |
| 2002 | -- | $139,400 |
| 2000 | -- | $139,400 |
Find assessor info on the county website
Neighborhood: 17540
Nearby homes
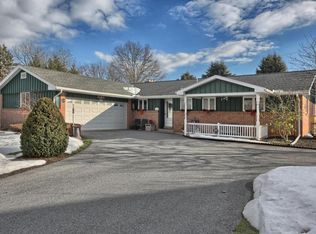
- $431,2003 bd3 ba1.8k sqft338 Sun Valley Dr, Leola, PA 17540Off Market
- $390,1003 bd1 ba1.4k sqft334 Sun Valley Dr, Leola, PA 17540Off Market
- $383,3003 bd1 ba1.7k sqft347 Hilltop Dr, Leola, PA 17540Off Market
- $394,8003 bd1 ba1.8k sqft343 Hilltop Dr, Leola, PA 17540Off Market
- $456,1003 bd3 ba1.9k sqft351 Hilltop Dr, Leola, PA 17540Off Market
- $520,0004 bd3 ba3.4k sqft43 Timberline Dr, Leola, PA 17540Off Market
- $387,8003 bd1 ba1.5k sqft340 Sun Valley Dr, Leola, PA 17540Off Market
- $453,3003 bd2 ba2.1k sqft339 Hilltop Dr, Leola, PA 17540Off Market
Nearby schools
GreatSchools rating
- 7/10Fritz El SchoolGrades: K-5Distance: 1.6 mi
- 7/10Gerald G Huesken Middle SchoolGrades: 6-8Distance: 2.8 mi
- 7/10Conestoga Valley Senior High SchoolGrades: 9-12Distance: 2.7 mi
Schools provided by the listing agent
- Elementary: J. E. Fritz
- Middle: Conestoga Valley
- High: Conestoga Valley
- District: Conestoga Valley
Source: Bright MLS. This data may not be complete. We recommend contacting the local school district to confirm school assignments for this home.


Get pre-qualified for a loan
At Zillow Home Loans, we can pre-qualify you in as little as 5 minutes with no impact to your credit score.An equal housing lender. NMLS #10287.
Sell for more on Zillow
Get a Zillow Showcase℠ listing at no additional cost and you could sell for .
$445,900
2% more
+$8,918
With Zillow Showcase(estimated)
$454,818
- Pennsylvania
- Lancaster County
- Leola
- 17540
- 336 Sun Valley Dr
Nearby cities
Nearby zip codes
Other Leola Topics
