Skip main navigation
For sale
  • $419,000

    336 Sycamore Cir, Brusly, LA 70719

    3beds
    2,130sqft
    : 
    $2,660/mo
    Get pre-qualified
    Single Family Residence, Residential
    Built in 2019
    5,662 Square Feet Lot
    $-- Zestimate®
    $197/sqft
    $-- HOA

    What's special

    Oversized walk-in pantryGourmet kitchenCustom exterior doorsElkay quartz sinkDedicated home officeSubway tile backsplashCustom soft-close cabinetry
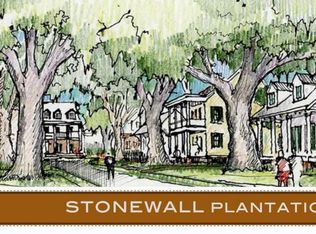
    Welcome to this stunning custom-built home in Stonewall Plantation featuring 3 bedrooms, 3.5 baths, and a dedicated home office that can be used as a playroom, or home theater. The exceptional craftsmanship includes custom exterior doors, exposed wood beams, hardwood floors downstairs and an open floor plan designed to capture the natural light. The gourmet kitchen offers custom soft-close cabinetry, an oversized walk-in pantry, GE Cafe' appliances including a convection range and baker's oven, an ELKAY quartz sink, subway tile backsplash, and beautiful 3 cm CAMBRIA quartz countertops that continue throughout the kitchen, baths and utility room. The spacious living room features a ventless gas log fireplace with shiplap accents, custom built-ins, and shelving. The downstairs primary suite includes 7-inch white oak flooring, a spa like bath with soaking tub, tiled shower, private water closet and brushed nickel MOEN fixtures, and a walk-in closet with custom shelving for extra storage. Additional features include 11-foot ceilings, 7-inch crown molding and baseboards, mosaic tile in the utility room and half bath, plantation shutters downstairs and custom Roman shades and wood blinds. Upstairs offers two additional bedrooms, two full baths and a spacious office or flex space. Enjoy the welcoming front porch and covered backyard patio overlooking the common area, perfect for relaxing or entertaining. Located in the heart of Brusly and within the highly sought-after Brusly School District, this home is convenient to dining, shopping, and offers quick access to LA 1 and the interstate. Just across the street from Stonewall Plantation is Alexander Park where the community enjoys walking trails, exercise equipment, ball fields, brand new pickle ball courts, splash pads and wonderful playground equipment for the kids. Don't miss the opportunity to tour this custom-built beauty. You will be proud to call this home!
    35 days
    497
    5

    Likely to sell faster than

    Zillow last checked:

    Listing updated:

    Listed by:

    Aimee Blount,

    RE/MAX Professional 225-615-7755,

    Aimee Blount,

    RE/MAX Professional

    Source: ROAM MLS,MLS#: 2026013789MLS Logo

      Facts & features

      Interior

      Bedrooms & bathrooms
      • Bedrooms: 3
      • Bathrooms: 4
      • Full bathrooms: 3
      • Partial bathrooms: 1
      Rooms
      • Room types: Primary Bathroom, Primary Bedroom, Family Room, Kitchen, Utility Room, Bedroom, Office
      Primary bedroom
      • Features: En Suite Bath, Ceiling 9ft Plus, Ceiling Fan(s), Walk-In Closet(s), Split, Master Downstairs
      • Level: First
      • Area: 180
      • Dimensions: 15 x 12
      Bedroom 1
      • Level: Second
      • Area: 228
      • Dimensions: 19 x 12
      Bedroom 2
      • Level: Second
      • Area: 117.7
      • Dimensions: 11 x 10.7
      Primary bathroom
      • Features: Double Vanity, Multi Head Shower, Separate Shower, Soaking Tub
      • Level: First
      • Area: 128.88
      • Width: 11.11
      Family room
      • Level: First
      • Area: 321.12
      Kitchen
      • Features: Kitchen Island, Pantry
      • Level: First
      • Area: 242.72
      Office
      • Level: Second
      • Area: 170.94
      Heating
      • 2 or More Units Heat, Central, Gas Heat
      Cooling
      • Multi Units, Central Air, Ceiling Fan(s)
      Appliances
      • Included: Gas Stove Con, Dishwasher, Microwave, Range/Oven, Self Cleaning Oven, Stainless Steel Appliance(s)
      • Laundry: Electric Dryer Hookup, Inside
      Features
      • Built-in Features, Ceiling 9'+, Crown Molding
      • Flooring: Ceramic Tile, Wood
      • Windows: Window Treatments
      • Has fireplace: Yes
      • Fireplace features: Gas Log
      Interior area
      • Total structure area: 3,089
      • Total interior livable area: 2,130 sqft
      Video & virtual tour

      Property

      Parking
      • Total spaces: 2
      • Parking features: 2 Cars Park, Garage, Other, Garage Door Opener
      • Has garage: Yes
      Features
      • Stories: 2
      • Patio & porch: Covered, Porch, Patio
      • Exterior features: Lighting
      • Frontage length: 50
      Lot
      • Size: 5,662 Square Feet
      • Dimensions: 50 x 110
      • Features: Landscaped
      Details
      • Parcel number: 024700001300
      • Special conditions: Standard

      Construction

      Type & style
      • Home type: SingleFamily
      • Architectural style: Cottage
      • Property subtype: Single Family Residence, Residential
      Materials
      • Fiber Cement, Frame
      • Foundation: Slab
      • Roof: Gabel Roof
      Condition
      • New construction: No
      • Year built: 2019

      Utilities & green energy

      • Gas: City/Parish
      • Sewer: Public Sewer
      • Water: Public
      • Utilities for property: Cable Connected

      Community & HOA

      Community
      • Security: Security System, Smoke Detector(s)
      • Subdivision: Stonewall Plantation
      HOA
      • Has HOA: Yes
      Location
      • Region: Brusly

      Financial & listing details

      • Price per square foot: $197/sqft
      • Tax assessed value: $308,600
      • Annual tax amount: $2,263
      • Price range: $419K - $419K
      • Date on market: 7/28/2026
      • Listing terms: Cash,Conventional,FHA,FMHA/Rural Dev,VA Loan

        Estimated market value

        Not available

        Estimated sales range

        Not available

        Not available

        Price history

        DateEventPrice
        7/28/2026Listed for sale$419,000+13.6%$197/sqft
        Source: ROAM MLS #2026013789 Report a problem
        6/30/2022Sold--
        Source: ROAM MLS #2022005927 Report a problem
        4/23/2022Pending sale$369,000$173/sqft
        Source: ROAM MLS #2022005927 Report a problem
        4/21/2022Listed for sale$369,000$173/sqft
        Source: ROAM MLS #2022005927 Report a problem
        10/6/2017Sold--
        Source: Public Record Report a problem

        Public tax history

        YearProperty taxesTax assessment
        2024$2,263 +20.8%$30,860 +20.8%
        2023$1,873 -1%$25,540
        2022$1,892 -2.2%$25,540
        2021$1,935 +15.3%$25,540 +11.1%
        2020$1,678 +138.7%$22,990 +269%
        2019$703 $6,230
        2018$703 -1.8%$6,230 +294.3%
        2017$716 +327%$1,580 +5.3%
        2015$168 +32.2%$1,500
        2014$127 $1,500
        2013-- --
        Find assessor info on the county website

        Monthly payment

        Est. payment

        Payment breakdown

        Explore the cost of this home by adjusting the details. Changes won't be saved.
        All calculations are estimates and provided by Zillow, Inc. for informational purposes only. Actual amounts may vary.
        HOA fees may include property taxes on listings classified as Co-Ops. Contact the listing agent and/or owner for fee details.
        See how much you could borrow to make a competitive offer.

        Climate risks

        Neighborhood: 70719

        Getting around

        28 / 100
        Car-Dependent
        31 / 100
        Somewhat Bikeable

        Nearby schools

        GreatSchools rating
        Schools provided by the listing agent
        • District: West BR Parish

        Source: ROAM MLS. This data may not be complete. We recommend contacting the local school district to confirm school assignments for this home.

        A local agent can set up tours, give advice and negotiate with sellers.

        Browse local experts