Skip main navigation
Closed
  • $365,000

    336 Sype Dr, Carol Stream, IL 60188

    2beds
    1,824sqft
    Townhouse, Single Family Residence
    Built in 2016
    -- sqft lot
    $379,100 Zestimate®
    $200/sqft
    $2,722 Estimated rent

    Home value

    $379,100

    $345,000 - $417,000

    $2,722/mo

    Zestimate® history
    Loading
    Loading...

    Owner options

    List your home for rent

    $2,722/mo

    Rent Zestimate®

    Find your next renter with Zillow Rental Manager. Plus, with online applications, you can quickly screen prospective tenants – for free.

    Learn more

    $2,722/mo

    Rent Zestimate®

    Refinance and save

    $2,895/mo

    Est. payment

    Refinancing to a lower rate could help reduce your monthly payments and save thousands over the life of the loan.

    See today's rates

    $2,895/mo

    Est. payment

    Explore your selling options

    Work with a Zillow partner agent

    Leverage their expertise and Zillow's premium Showcase listings to get your home seen by more buyers.

    Get started

    List with your own agent

    Get your home in front of millions of buyers by listing it on Zillow.

    Learn how to do it

    Sell it yourself

    Take full control of how buyers see your home on Zillow by listing For Sale by Owner (FSBO).

    List your home

    What's special

    Private balconyFloor-to-ceiling windowsPrivate spa-like bathSleek center islandSerene retreatGourmet kitchenAiry open ambiance
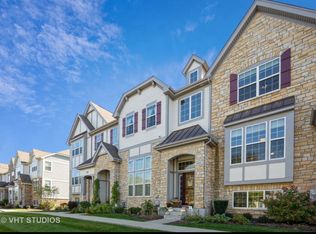
    The "Allerton Model" in Easton Park offers an unparalleled living experience, combining elegance and comfort. With soaring 9-foot ceilings on the main level, this home exudes a sense of spaciousness and luxury. The gourmet kitchen stands as a true centerpiece, showcasing a sleek center island, exquisite granite countertops, 42" designer cabinets, and stainless steel appliances. Throughout the home, gleaming hardwood floors and plush carpeting are complemented by carefully chosen upgraded lighting fixtures, creating an inviting and sophisticated atmosphere. The master bedroom is a serene retreat, featuring a walk-in closet and a private, spa-like bath that enhances the sense of tranquility. Stained railings and spindles add an extra touch of charm and refinement. The two-story great room is bathed in natural light, with floor-to-ceiling windows that create an airy, open ambiance, perfect for both relaxation and entertaining. This home is ideally located in a highly sought-after community, where residents enjoy easy access to a variety of charming boutiques, restaurants, and major retailers like Costco, Target, Meijer, and Stratford Square Mall. With convenient access to the expressway and just minutes from the Fountain View Recreation Center, the location is both convenient and desirable. A private balcony provides the perfect space for outdoor relaxation. With its stunning design and enviable location, this home is in high demand within the community-an opportunity not to be missed!

    Zillow last checked:

    Listing updated:

    Listed by:

    Tyra Tao, CSC 331-330-7350,

    Cloudup Realty LLC

    Bought with:

    Mark East, PSA,RENE,SFR

    @properties Christie's International Real Estate

    Source: MRED as distributed by MLS GRID,MLS#: 12384637MLS Logo

    Facts & features

    Interior

    Bedrooms & bathrooms
    • Bedrooms: 2
    • Bathrooms: 3
    • Full bathrooms: 2
    • 1/2 bathrooms: 1
    Rooms
    • Room types: No additional rooms
    Primary bedroom
    • Features: Flooring (Carpet), Bathroom (Full)
    • Level: Second
    • Area: 240 Square Feet
    • Dimensions: 16X15
    Bedroom 2
    • Features: Flooring (Carpet)
    • Level: Second
    • Area: 154 Square Feet
    • Dimensions: 11X14
    Dining room
    • Features: Flooring (Hardwood)
    • Level: Second
    • Area: 182 Square Feet
    • Dimensions: 14X13
    Family room
    • Features: Flooring (Hardwood)
    • Level: Second
    • Area: 112 Square Feet
    • Dimensions: 16X7
    Kitchen
    • Features: Kitchen (Eating Area-Breakfast Bar, Island, Granite Counters, Pantry), Flooring (Hardwood)
    • Level: Second
    • Area: 130 Square Feet
    • Dimensions: 13X10
    Laundry
    • Features: Flooring (Ceramic Tile)
    • Level: Second
    • Area: 54 Square Feet
    • Dimensions: 9X6
    Living room
    • Features: Flooring (Hardwood)
    • Level: Main
    • Area: 240 Square Feet
    • Dimensions: 16X15
    Heating
    • Natural Gas, Forced Air
    Cooling
    • Central Air
    Appliances
    • Included: Microwave, Dishwasher, Refrigerator, Washer, Dryer, Disposal, Stainless Steel Appliance(s), Range Hood
    • Laundry: Main Level, Washer Hookup, In Unit
    Features
    • Cathedral Ceiling(s), Walk-In Closet(s), Dining Combo, Granite Counters, Pantry
    • Flooring: Hardwood
    • Windows: Window Treatments, Drapes
    • Basement: None
    Interior area
    • Total structure area: 0
    • Total interior livable area: 1,824 sqft

    Property

    Parking
    • Total spaces: 2
    • Parking features: Asphalt, Garage Door Opener, On Site, Garage Owned, Attached, Garage
    • Attached garage spaces: 2
    • Has uncovered spaces: Yes
    Accessibility
    • Accessibility features: No Disability Access
    Features
    • Exterior features: Balcony
    Lot
    • Dimensions: 23X52X26X52
    • Features: Common Grounds
    Details
    • Parcel number: 0232302099
    • Special conditions: None
    • Other equipment: Ceiling Fan(s)

    Construction

    Type & style
    • Home type: Townhouse
    • Property subtype: Townhouse, Single Family Residence
    Materials
    • Aluminum Siding
    • Foundation: Concrete Perimeter
    • Roof: Asphalt
    Condition
    • New construction: No
    • Year built: 2016
    Details
    • Builder model: ALLERTON

    Utilities & green energy

    • Electric: Circuit Breakers
    • Sewer: Public Sewer
    • Water: Public

    Community & HOA

    Community
    • Security: Carbon Monoxide Detector(s)
    • Subdivision: Easton Park
    HOA
    • Has HOA: Yes
    • Services included: Exterior Maintenance, Lawn Care, Snow Removal, Other
    • HOA fee: $339 monthly
    Location
    • Region: Carol Stream

    Financial & listing details

    • Price per square foot: $200/sqft
    • Tax assessed value: $112,729
    • Annual tax amount: $8,496
    • Date on market: 6/4/2025
    • Listing terms: Conventional
    • Ownership: Fee Simple

    Price history

    DateEventPrice
    8/1/2025Sold$365,000-1.1%$200/sqft
    Source: MRED as distributed by MLS GRID #12384637 Report a problem
    7/5/2025Contingent$369,000$202/sqft
    Source: MRED as distributed by MLS GRID #12384637 Report a problem
    6/4/2025Listed for sale$369,000-1.6%$202/sqft
    Source: MRED as distributed by MLS GRID #12384637 Report a problem
    6/4/2025Listing removed$375,000$206/sqft
    Source: MRED as distributed by MLS GRID #12306901 Report a problem
    3/26/2025Price change$375,000-2.6%$206/sqft
    Source: MRED as distributed by MLS GRID #12306901 Report a problem
    3/13/2025Listed for sale$385,000+47.8%$211/sqft
    Source: MRED as distributed by MLS GRID #12306901 Report a problem
    10/25/2016Sold$260,500$143/sqft
    Source: Public Record Report a problem

    Public tax history

    YearProperty taxesTax assessment
    2024$8,985 +5.7%$112,729 +9.4%
    2023$8,496 -2.1%$103,090 +3%
    2022$8,679 +4.9%$100,080 +5.2%
    2021$8,276 +1.7%$95,090 +2.5%
    2020$8,139 +4%$92,770 +4.1%
    2019$7,829 +7.7%$89,150 +5.9%
    2018$7,267 +6.8%$84,220 +8.8%
    2017$6,805 +239.2%$77,410 +1312.6%
    2016$2,006 +280%$5,480 +7.2%
    2015$528 -1.9%$5,110
    2014$538 -0.2%$5,110 -3.2%
    2013$539 $5,280
    Find assessor info on the county website

    Neighborhood: 60188

    Nearby schools

    GreatSchools rating
    Schools provided by the listing agent
    • Elementary: Carol Stream Elementary School
    • Middle: Jay Stream Middle School
    • High: Glenbard North High School
    • District: 93

    Source: MRED as distributed by MLS GRID. This data may not be complete. We recommend contacting the local school district to confirm school assignments for this home.

    Get a cash offer in 3 minutes
    Find out how much your home could sell for in as little as 3 minutes with a no-obligation cash offer.
    Estimated market value
    $379,100
    Get a cash offer in 3 minutes
    Find out how much your home could sell for in as little as 3 minutes with a no-obligation cash offer.
    Estimated market value
    $379,100