Don’t miss this sun-filled end-unit townhouse situated on one of the best lots in Big Oak Bend community! Enjoy exceptional outdoor space with a huge fenced backyard, side yard, and landscaped front yard—perfect for entertaining, gardening, or relaxing in privacy. Inside, the home boasts fresh paint throughout and is filled with natural light from numerous windows. The modern-style kitchen includes a brand-new dishwasher and new stove, along with an eat-in area that opens to a cozy family room with a warm fireplace—ideal for gatherings, and a spacious living/dining area. Upstairs offers three comfortable bedrooms, including a primary suite with a full private bath, plus a second full hallway bathroom. A convenient half bath is located on the main level. The home also features a new water heater and an attached one-car garage. This 2,197 sq.ft. well-maintained home located in a highly desirable neighborhood with Pennsbury school district. Centrally located near Newtown, New Hope, and Princeton, the location provides easy access to Philadelphia, New York, and regional rail.
Sold for $550,000
$550,000
336 Tall Meadow Ln, Yardley, PA 19067
3beds
2,197sqft
Townhouse
Built in 1985
3,920 Square Feet Lot
$576,900 Zestimate®
$250/sqft
$3,496 Estimated rent
Home value
$576,900
$537,000 - $623,000
$3,496/mo
Zestimate® history
Owner options
List your home for rent
$3,496/mo
Rent Zestimate®
Find your next renter with Zillow Rental Manager. Plus, with online applications, you can quickly screen prospective tenants – for free.
$3,496/mo
Rent Zestimate®
Refinance and save
$3,467/mo
Est. payment
Refinancing to a lower rate could help reduce your monthly payments and save thousands over the life of the loan.
$3,467/mo
Est. payment
Explore your selling options
Work with a Zillow partner agent
Leverage their expertise and Zillow's premium Showcase listings to get your home seen by more buyers.
Get startedList with your own agent
Get your home in front of millions of buyers by listing it on Zillow.
Learn how to do itSell it yourself
Take full control of how buyers see your home on Zillow by listing For Sale by Owner (FSBO).
List your homeWhat's special
Modern-style kitchenSide yardLandscaped front yardSun-filled end-unit townhouseHuge fenced backyardNew stoveBrand-new dishwasher
Zillow last checked:
Listing updated:
Listed by:
Wendy Dobrek 609-351-8461,
HomeSmart Nexus Realty Group - Newtown
Bought with:
Mary Ann O'Keeffe, RS303459
Keller Williams Real Estate
JP O'Keeffe, 2562098
Keller Williams Real Estate
Source: Bright MLS,MLS#: PABU2097212
Facts & features
Interior
Bedrooms & bathrooms
- Bedrooms: 3
- Bathrooms: 3
- Full bathrooms: 2
- 1/2 bathrooms: 1
- Main level bathrooms: 1
Rooms
- Room types: Living Room, Dining Room, Primary Bedroom, Bedroom 2, Kitchen, Family Room, Bedroom 1, Attic
Primary bedroom
- Level: Upper
- Area: 216 Square Feet
- Dimensions: 18 X 12
Primary bedroom
- Features: Primary Bedroom - Dressing Area, Walk-In Closet(s)
- Level: Unspecified
Bedroom 1
- Level: Upper
- Area: 176 Square Feet
- Dimensions: 16 X 11
Bedroom 2
- Level: Upper
- Area: 156 Square Feet
- Dimensions: 13 X 12
Other
- Features: Attic - Access Panel
- Level: Unspecified
Dining room
- Level: Main
- Area: 190 Square Feet
- Dimensions: 19 X 10
Family room
- Level: Main
- Area: 266 Square Feet
- Dimensions: 19 X 14
Kitchen
- Features: Kitchen - Electric Cooking
- Level: Main
- Area: 220 Square Feet
- Dimensions: 20 X 11
Living room
- Features: Fireplace - Other
- Level: Main
- Area: 228 Square Feet
- Dimensions: 19 X 12
Heating
- Heat Pump, Forced Air, Electric
Cooling
- Central Air, Electric
Appliances
- Included: Built-In Range, Self Cleaning Oven, Dishwasher, Disposal, Electric Water Heater
- Laundry: Main Level
Features
- Primary Bath(s), Bathroom - Stall Shower, Eat-in Kitchen
- Flooring: Wood, Carpet, Tile/Brick
- Has basement: No
- Number of fireplaces: 1
Interior area
- Total structure area: 2,197
- Total interior livable area: 2,197 sqft
- Finished area above ground: 2,197
- Finished area below ground: 0
Property
Parking
- Total spaces: 1
- Parking features: Garage Faces Front, Attached
- Attached garage spaces: 1
Accessibility
- Accessibility features: None
Features
- Levels: Two
- Stories: 2
- Patio & porch: Patio
- Exterior features: Sidewalks, Lighting
- Pool features: None
- Fencing: Other
Lot
- Size: 3,920 Square Feet
- Dimensions: 16.00 x
- Features: Level, Open Lot, Front Yard, Rear Yard, SideYard(s)
Details
- Additional structures: Above Grade, Below Grade
- Parcel number: 20063109
- Zoning: R3
- Special conditions: Standard
Construction
Type & style
- Home type: Townhouse
- Architectural style: Other
- Property subtype: Townhouse
Materials
- Brick, Vinyl Siding
- Foundation: Concrete Perimeter
- Roof: Pitched,Shingle
Condition
- New construction: No
- Year built: 1985
Details
- Builder name: DAVID CUTLER
Utilities & green energy
- Electric: Underground, 100 Amp Service
- Sewer: Public Sewer
- Water: Public
- Utilities for property: Cable Connected
Community & HOA
Community
- Subdivision: Big Oak Bend
HOA
- Has HOA: No
Location
- Region: Yardley
- Municipality: LOWER MAKEFIELD TWP
Financial & listing details
- Price per square foot: $250/sqft
- Tax assessed value: $26,900
- Annual tax amount: $6,686
- Date on market: 6/12/2025
- Listing agreement: Exclusive Right To Sell
- Listing terms: Cash,Conventional
- Inclusions: Refrigerator, Washer, Dryer, Trampoline In The Backyard.
- Ownership: Fee Simple
Price history
| Date | Event | Price |
|---|---|---|
| 7/15/2025 | Sold | $550,000+2.8%$250/sqft |
Source:  Bright MLS #PABU2097212 Report a problem Bright MLS #PABU2097212 Report a problem | ||
| 7/11/2025 | Pending sale | $535,000$244/sqft |
Source: Bright MLS #PABU2097212 Report a problem | ||
| 6/19/2025 | Contingent | $535,000$244/sqft |
Source: Bright MLS #PABU2097212 Report a problem | ||
| 6/12/2025 | Listed for sale | $535,000+67.2%$244/sqft |
Source: Bright MLS #PABU2097212 Report a problem | ||
| 9/19/2017 | Sold | $319,900-3.1%$146/sqft |
Source: Public Record Report a problem | ||
| 8/6/2017 | Pending sale | $329,999$150/sqft |
Source: Coldwell Banker Hearthside, Realtors #7012631 Report a problem | ||
| 7/2/2017 | Listed for sale | $329,999$150/sqft |
Source: Coldwell Banker Hearthside, Realtors #7012631 Report a problem | ||
Public tax history
| Year | Property taxes | Tax assessment |
|---|---|---|
| 2025 | $6,686 +0.8% | $26,900 |
| 2024 | $6,635 +9.7% | $26,900 |
| 2023 | $6,050 +2.2% | $26,900 |
| 2022 | $5,919 +1.6% | $26,900 |
| 2021 | $5,825 | $26,900 |
| 2020 | $5,825 +3.8% | $26,900 |
| 2018 | $5,609 +4.4% | $26,900 |
| 2017 | $5,372 | $26,900 |
| 2016 | $5,372 | $26,900 |
| 2015 | -- | $26,900 |
| 2014 | -- | $26,900 |
| 2013 | -- | $26,900 -5.4% |
| 2012 | -- | $28,440 |
| 2011 | -- | $28,440 |
| 2010 | -- | $28,440 |
| 2009 | -- | $28,440 |
| 2008 | -- | $28,440 |
| 2007 | -- | $28,440 |
| 2006 | -- | $28,440 |
| 2005 | -- | $28,440 +300% |
| 2004 | -- | $7,110 |
| 2003 | -- | $7,110 |
| 2002 | -- | $7,110 |
| 2000 | -- | $7,110 |
Find assessor info on the county website
Neighborhood: 19067
Nearby homes
- $413,3753 bd3 ba2.3k sqft338 Tall Meadow Ln, Yardley, PA 19067Sold

- $528,4003 bd3 ba2.1k sqft340 Tall Meadow Ln, Yardley, PA 19067Off Market
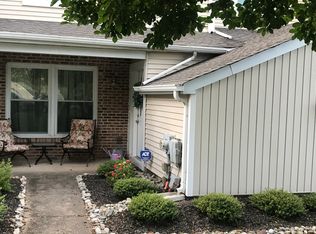
- $539,6003 bd2 ba2.1k sqft332 Tall Meadow Ln, Yardley, PA 19067Off Market
- $551,7003 bd2 ba2.3k sqft342 Tall Meadow Ln, Yardley, PA 19067Off Market
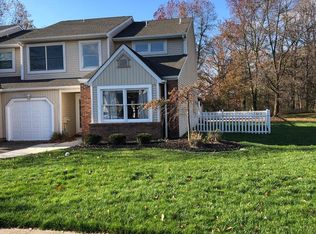
- $565,2003 bd2 ba2.1k sqft330 Tall Meadow Ln, Yardley, PA 19067Off Market
- $519,7003 bd2 ba2.1k sqft328 Tall Meadow Ln, Yardley, PA 19067Off Market
- $546,8003 bd2 ba2.1k sqft346 Tall Meadow Ln, Yardley, PA 19067Off Market
- $525,0003 bd3 ba2.1k sqft326 Tall Meadow Ln, Yardley, PA 19067Pending
Nearby schools
GreatSchools rating
- 9/10Edgewood El SchoolGrades: K-5Distance: 1.5 mi
- 8/10Charles H Boehm Middle SchoolGrades: 6-8Distance: 1.4 mi
- 7/10Pennsbury High SchoolGrades: 9-12Distance: 2.6 mi
Schools provided by the listing agent
- High: Pennsbury
- District: Pennsbury
Source: Bright MLS. This data may not be complete. We recommend contacting the local school district to confirm school assignments for this home.
Get a cash offer in 3 minutes
Find out how much your home could sell for in as little as 3 minutes with a no-obligation cash offer.
Estimated market value
$576,900
Get a cash offer in 3 minutes
Find out how much your home could sell for in as little as 3 minutes with a no-obligation cash offer.
Estimated market value
$576,900
- Pennsylvania
- Bucks County
- Yardley
- 19067
- 336 Tall Meadow Ln
Nearby cities
Nearby neighborhoods
Nearby zip codes
Other Yardley Topics
