Skip main navigation
Closed
  • $137,400

    336 Taylor St, Amherst, OH 44001

    2beds
    676sqft
    Single Family Residence
    Built in 1947
    4,791 Square Feet Lot
    $137,400 Zestimate®
    $203/sqft
    $1,500 Estimated rent

    Home value

    $137,400

    $131,000 - $144,000

    $1,500/mo

    Zestimate® history
    Loading
    Loading...

    Owner options

    List your home for rent

    $1,500/mo

    Rent Zestimate®

    Find your next renter with Zillow Rental Manager. Plus, with online applications, you can quickly screen prospective tenants – for free.

    Learn more

    $1,500/mo

    Rent Zestimate®

    Refinance and save

    $929/mo

    Est. payment

    Refinancing to a lower rate could help reduce your monthly payments and save thousands over the life of the loan.

    See today's rates

    $929/mo

    Est. payment

    Explore your selling options

    Work with a Zillow partner agent

    Leverage their expertise and Zillow's premium Showcase listings to get your home seen by more buyers.

    Get started

    List with your own agent

    Get your home in front of millions of buyers by listing it on Zillow.

    Learn how to do it

    Sell it yourself

    Take full control of how buyers see your home on Zillow by listing For Sale by Owner (FSBO).

    List your home

    What's special

    Spacious one-car garageNew countertopsUp-to-date breaker boxNew sink and faucet
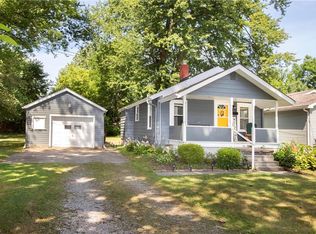
    336 Taylor Street, Amherst, Ohio — A Charming, Move-In-Ready Ranch with Smart Upgrades This adorable ranch on a quiet, low-traffic street offers the perfect blend of comfort, practicality, and value — an ideal opportunity for first-time homebuyers or investors looking to expand their portfolio. Thoughtfully improved since its last purchase, the home features a series of meaningful updates that make ownership easy and worry-free. The roof is just one year old, and the owner has added new siderailings at the entrance, replaced the bottom joists, and refreshed the back patio with a new fence and railing. Inside, nearly all light fixtures are brand-new, and the entire interior has been freshly painted, giving the home a bright, clean feel from the moment you step in. The kitchen has been smartly updated with new cupboards on both sides of the stove, new countertops, and a new sink and faucet, making meal prep a pleasure. Downstairs, the basement offers practical utility with washer/dryer hookups, a 2023 A.O. Smith Signature 100 water heater, an up-to-date breaker box, and the added convenience of a dehumidifier and second window A/C unit that stay with the home. Outside, the spacious one-car garage is a standout feature — freshly painted, topped with a five-year-old roof, and complete with a powered workshop area perfect for hobbies, storage, or projects. Whether you’re looking for a cozy home with manageable upkeep or a solid investment property with upgrades already in place, 336 Taylor Street delivers charm, practicality, and long-term value. Note that the property includes an empty north lot (this has a different number from the main property). Tax on that lot is an additional $134.22. The 2025 tax bill for the main property, according to Realist, was $1,490.

    Zillow last checked:

    Listing updated:

    Listed by:

    Thomas S Sigel 330-635-0837 efbatty@zoominternet.net,

    ProEdge Realty, LLC.

    Bought with:

    Mathew P Chase, 2013002819

    Keller Williams Greater Metropolitan

    Brianna Highsmith, 2026000750

    Keller Williams Greater Metropolitan

    Source: MLS Now,MLS#: 5226258MLS LogoOriginating MLS: Medina County Board of REALTORS

    Facts & features

    Interior

    Bedrooms & bathrooms
    • Bedrooms: 2
    • Bathrooms: 1
    • Full bathrooms: 1
    • Main level bathrooms: 1
    • Main level bedrooms: 2
    Bedroom
    • Description: Flooring: Hardwood,Wood
    • Features: Walk-In Closet(s)
    • Level: First
    • Dimensions: 12.5 x 9
    Bedroom
    • Description: Flooring: Hardwood
    • Features: Window Treatments
    • Level: First
    • Dimensions: 10 x 8.5
    Basement
    • Description: Flooring: Concrete
    • Level: Lower
    • Dimensions: 24.5 x 24.1
    Kitchen
    • Description: Flooring: Laminate
    • Features: Built-in Features, Window Treatments
    • Level: First
    • Dimensions: 13.5 x 27
    Living room
    • Description: Flooring: Hardwood,Wood
    • Features: Window Treatments
    • Level: First
    • Dimensions: 14.8 x 13.5
    Heating
    • Forced Air, Gas
    Cooling
    • Ceiling Fan(s), None, Wall/Window Unit(s)
    Appliances
    • Included: Cooktop, Range, Refrigerator
    • Laundry: Electric Dryer Hookup, In Basement
    Features
    • Eat-in Kitchen
    • Windows: Blinds, Drapes, Wood Frames, Window Treatments
    • Basement: Full,Unfinished,Sump Pump
    • Has fireplace: No
    • Fireplace features: None
    Interior area
    • Total structure area: 676
    • Total interior livable area: 676 sqft
    • Finished area above ground: 676

    Property

    Parking
    • Total spaces: 2
    • Parking features: Detached, Electricity, Garage Faces Front, Garage, Garage Door Opener, Unpaved
    • Garage spaces: 2
    Features
    • Levels: One
    • Stories: 1
    • Patio & porch: Porch
    • Exterior features: Private Yard, Rain Gutters
    • Fencing: Chain Link,Full
    • Has view: Yes
    • View description: City
    Lot
    • Size: 4,791 Square Feet
    • Dimensions: 4792
    • Features: Back Yard, City Lot, Dead End, Front Yard
    Details
    • Additional parcels included: 0500037108020
    • Parcel number: 0500037108021
    • Special conditions: Standard

    Construction

    Type & style
    • Home type: SingleFamily
    • Architectural style: Ranch
    • Property subtype: Single Family Residence
    Materials
    • Vinyl Siding
    • Roof: Asphalt,Fiberglass
    Condition
    • Year built: 1947

    Utilities & green energy

    • Sewer: Public Sewer
    • Water: Public
    Green energy
    • Energy efficient items: Doors

    Community & HOA

    Community
    • Subdivision: B E Taylors Add
    HOA
    • Has HOA: No
    Location
    • Region: Amherst

    Financial & listing details

    • Price per square foot: $203/sqft
    • Tax assessed value: $98,050
    • Annual tax amount: $1,616
    • Date on market: 7/29/2026
    • Cumulative days on market: 2 days
    • Listing terms: Cash,Conventional,Contract,FHA,VA Loan

    Price history

    DateEventPrice
    8/24/2026Sold$137,400-1.8%$203/sqft
    Source: MLS Now #5226258 Report a problem
    7/31/2026Pending sale$139,900$207/sqft
    Source: MLS Now #5226258 Report a problem
    7/29/2026Listed for sale$139,900+62.9%$207/sqft
    Source: MLS Now #5226258 Report a problem
    8/10/2020Listing removed$85,900$127/sqft
    Source: Russell Real Estate Services #4203123 Report a problem
    8/10/2020Listed for sale$85,900+2.3%$127/sqft
    Source: Russell Real Estate Services #4203123 Report a problem
    8/7/2020Sold$84,000-2.2%$124/sqft
    Source: MLS Now #4203123 Report a problem
    7/11/2020Pending sale$85,900$127/sqft
    Source: Russell Real Estate Services #4203123 Report a problem
    7/7/2020Listed for sale$85,900-0.1%$127/sqft
    Source: Russell Real Estate Services #4203123 Report a problem
    5/30/2001Sold$86,000$127/sqft
    Source: MLS Now #1035435 Report a problem

    Public tax history

    YearProperty taxesTax assessment
    2024$1,468 +25.8%$34,320 +51.1%
    2023$1,167 +4.1%$22,710
    2022$1,120 -0.1%$22,710
    2021$1,122 +9.2%$22,710 +23.4%
    2020$1,027 +2%$18,400
    2019$1,007 -0.4%$18,400
    2018$1,011 -14.1%$18,400 -10.5%
    2017$1,176 -0.7%$20,550
    2016$1,184 +0.4%$20,550
    2015$1,180 +5%$20,550 +4%
    2014$1,123 -0.3%$19,760
    2013$1,126 +1.3%$19,760
    2012$1,111 $19,760
    2011-- --
    2010-- --
    2009-- --
    2008$966 +15.7%--
    2007$835 +2.1%--
    2006$818 +3.1%--
    2005$793 +2.9%--
    2004$771 +0.9%--
    2003$764 +15.7%--
    2002$660 -6.3%--
    2001$704 +14.2%--
    2000$617 --
    Find assessor info on the county website

    Neighborhood: 44001

    Nearby schools

    GreatSchools rating
    Schools provided by the listing agent
    • District: Amherst EVSD - 4701

    Source: MLS Now. This data may not be complete. We recommend contacting the local school district to confirm school assignments for this home.

    Get a cash offer in 3 minutes
    Find out how much your home could sell for in as little as 3 minutes with a no-obligation cash offer.
    Estimated market value
    $137,400
    Get a cash offer in 3 minutes
    Find out how much your home could sell for in as little as 3 minutes with a no-obligation cash offer.
    Estimated market value
    $137,400