Skip main navigation
Sold for $740,000
  • $740,000

    336 Thompson Avenue, Oceanside, NY 11572

    4beds
    1,893sqft
    Single Family Residence, Residential
    Built in 1965
    6,300 Square Feet Lot
    $978,500 Zestimate®
    $391/sqft
    $5,096 Estimated rent

    Home value

    $978,500

    $920,000 - $1.05M

    $5,096/mo

    Zestimate® history
    Loading
    Loading...

    Owner options

    List your home for rent

    $5,096/mo

    Rent Zestimate®

    Find your next renter with Zillow Rental Manager. Plus, with online applications, you can quickly screen prospective tenants – for free.

    Learn more

    $5,096/mo

    Rent Zestimate®

    Refinance and save

    $4,846/mo

    Est. payment

    Refinancing to a lower rate could help reduce your monthly payments and save thousands over the life of the loan.

    See today's rates

    $4,846/mo

    Est. payment

    Explore your selling options

    Work with a Zillow partner agent

    Leverage their expertise and Zillow's premium Showcase listings to get your home seen by more buyers.

    Get started

    List with your own agent

    Get your home in front of millions of buyers by listing it on Zillow.

    Learn how to do it

    Sell it yourself

    Take full control of how buyers see your home on Zillow by listing For Sale by Owner (FSBO).

    List your home

    What's special

    Wood burning fireplacePrivate dressing areaRaised deckCedar walk-insStainless steel appliancesUpdated cabinetsGranite countertops
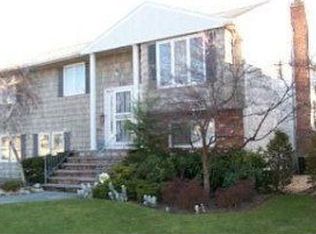
    Welcome to 336 Thompson Avenue. Don't miss out on this great hi-ranch in the Ocean-Lea section of Oceanside. This is a well-maintained home, with lots of space, storage and beautiful skylights giving much natural light to the home. The kitchen has updated cabinets and granite countertops, with stainless steel appliances. There's also, a matching granite table in the kitchen that can be easily removed for more space. On the main level you have the primary, which has a private bathroom and several closets, including cedar walk-ins and a private dressing area. In addition, the main level has two bedrooms and a full bathroom. On the lower level you can get cozy in front of the wood burning fireplace, in a large den, with a half bathroom and bedroom. If you enjoy being outside on the deck, well that's an option too. Enjoy in tranquility your beverage of choice on the raised deck. All those who love a garage you have room for TWO cars! This home has so much to offer!! Don't hesitate, come check it out.

    Zillow last checked:

    Listing updated:

    Listed by:

    Jill Capozzi E-PRO PSA 516-766-7900,

    Signature Premier Properties 516-766-7900

    Bought with:

    Jill Capozzi E-PRO PSA, 10401302639

    Signature Premier Properties

    Source: OneKey® MLS as distributed by MLS GRID,MLS#: 885285MLS Logo

    Facts & features

    Interior

    Bedrooms & bathrooms
    • Bedrooms: 4
    • Bathrooms: 3
    • Full bathrooms: 2
    • 1/2 bathrooms: 1
    Bedroom 1
    • Description: Primary Bedroom with full bath and walk in closet
    • Level: Second
    Bedroom 2
    • Description: Bedroom
    • Level: Second
    Bedroom 3
    • Description: Bedroom
    • Level: Second
    Bedroom 4
    • Description: Bedroom
    • Level: Lower
    Bathroom 2
    • Description: Full Bathroom
    • Level: Second
    Bathroom 3
    • Description: Half Bath
    • Level: Lower
    Den
    • Description: Den
    • Level: Lower
    Dining room
    • Description: Formal Dining Room
    • Level: Second
    Kitchen
    • Description: Eat In Kitchen
    • Level: Second
    Living room
    • Description: Living Room
    • Level: Second
    Heating
    • Baseboard
    Cooling
    • Central Air
    Appliances
    • Included: Dishwasher, Dryer, Electric Oven, Refrigerator, Washer
    Features
    • First Floor Bedroom, Eat-in Kitchen, Formal Dining, Primary Bathroom
    • Attic: None
    • Number of fireplaces: 1
    Interior area
    • Total structure area: 1,893
    • Total interior livable area: 1,893 sqft

    Property

    Parking
    • Total spaces: 4
    • Parking features: Garage
    • Garage spaces: 2
    Features
    • Levels: Two
    Lot
    • Size: 6,300 Square Feet
    • Features: Front Yard, Landscaped, Near Golf Course, Near Public Transit, Near School, Near Shops, Sprinklers In Front
    Details
    • Parcel number: 2089432940000080
    • Special conditions: None

    Construction

    Type & style
    • Home type: SingleFamily
    • Property subtype: Single Family Residence, Residential
    Materials
    • Vinyl Siding
    Condition
    • Year built: 1965

    Utilities & green energy

    • Sewer: Public Sewer
    • Water: Public
    • Utilities for property: Cable Connected, Electricity Connected, Sewer Connected, Trash Collection Public, Water Connected

    Community & HOA

    HOA
    • Has HOA: No
    Location
    • Region: Oceanside

    Financial & listing details

    • Price per square foot: $391/sqft
    • Tax assessed value: $558
    • Annual tax amount: $15,408
    • Date on market: 7/3/2025
    • Cumulative days on market: 18 days
    • Listing agreement: Exclusive Right To Sell
    • Electric utility on property: Yes

    Price history

    DateEventPrice
    8/29/2025Sold$740,000+2.1%$391/sqft
    Source: OneKey® MLS as distributed by MLS GRID #885285 Report a problem
    7/21/2025Pending sale$725,000$383/sqft
    Source: OneKey® MLS as distributed by MLS GRID #885285 Report a problem
    7/3/2025Listed for sale$725,000$383/sqft
    Source: OneKey® MLS as distributed by MLS GRID #885285 Report a problem

    Public tax history

    YearProperty taxesTax assessment
    2024-- $558
    2023-- $558 +2%
    2022-- $547
    2021$9,818 +9.8%--
    2020$8,945 +8.8%$696
    2019$8,222 $696 -6.3%
    2018$8,222 -5.5%$743 -5.8%
    2017$8,697 -24%$789 -24%
    2016$11,442 +166.7%$1,038
    2015$4,290 +1.7%$1,038
    2013$4,218 +4.1%$1,038
    2012$4,053 -43.6%$1,038 -12.5%
    2011$7,187 +5.6%$1,186 -2.5%
    2010$6,805 $1,216 -15.6%
    2009-- $1,440 +6%
    2008-- $1,359 +5.9%
    2006-- $1,283 -38.4%
    2005-- $2,083 -38.7%
    2004-- $3,397
    2003-- $3,397 -48.9%
    2002-- $6,650
    2001-- $6,650
    2000-- $6,650
    Find assessor info on the county website

    Neighborhood: 11572

    Nearby schools

    GreatSchools rating
    Schools provided by the listing agent
    • Elementary: School 8
    • Middle: School 9M-Oceanside Middle School
    • High: School 7-Oceanside Senior Hs

    Source: OneKey® MLS as distributed by MLS GRID. This data may not be complete. We recommend contacting the local school district to confirm school assignments for this home.

    Get a cash offer in 3 minutes
    Find out how much your home could sell for in as little as 3 minutes with a no-obligation cash offer.
    Estimated market value
    $978,500
    Get a cash offer in 3 minutes
    Find out how much your home could sell for in as little as 3 minutes with a no-obligation cash offer.
    Estimated market value
    $978,500