Skip main navigation
Off market
Street View
  • $449,800

    336 Thornridge Dr, Levittown, PA 19054

    5beds
    1,707sqft
    SingleFamily
    Built in 1953
    8,276 Square Feet Lot
    $449,800 Zestimate®
    $264/sqft
    $3,162 Estimated rent

    Home value

    $449,800

    $427,000 - $477,000

    $3,162/mo

    Zestimate® history
    Loading
    Loading...

    Owner options

    List your home for rent

    $3,162/mo

    Rent Zestimate®

    Find your next renter with Zillow Rental Manager. Plus, with online applications, you can quickly screen prospective tenants – for free.

    Learn more

    $3,162/mo

    Rent Zestimate®

    Refinance and save

    $2,867/mo

    Est. payment

    Refinancing to a lower rate could help reduce your monthly payments and save thousands over the life of the loan.

    See today's rates

    $2,867/mo

    Est. payment

    Explore your selling options

    Work with a Zillow partner agent

    Leverage their expertise and Zillow's premium Showcase listings to get your home seen by more buyers.

    Get started

    List with your own agent

    Get your home in front of millions of buyers by listing it on Zillow.

    Learn how to do it

    Sell it yourself

    Take full control of how buyers see your home on Zillow by listing For Sale by Owner (FSBO).

    List your home

    What's special

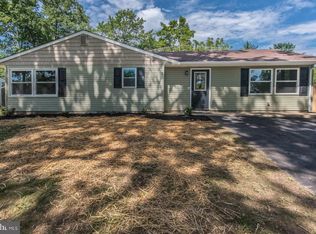
    Historic Bucks County welcomes you to 336 Thornridge, a beautifully updated and wonderfully maintained stone front ranch. Offering the finest options in space utilization, the open plan layout provides flexibility for up to 5 bedrooms, two of which feature their own optional separate entrance. Contemporary finishes include granite in both the kitchen and bath along with new carpet (2016) and Pergo laminate flooring, all of which provide the ideal finishes for those looking for high quality and low maintenance. Features include a newer roof (2011), 4-zone heating, full house attic storage with pull down stairs, 1?year service contract on the 2002 boiler, above ground oil tank, fenced yard, rear patio and walk-in closet. There is room to add a 2nd full bath in the back-to-back closet space between two of the bedrooms ? perhaps consider making it a Jack & Jill bath! Most rooms have recessed lighting and there is plenty of window space allowing for the warm flow of natural daylight. This lovely residence is move-in ready and one of a few offering 5 bedrooms at this price point. Require fewer bedrooms? Then use your extra space for a dining room, an office or your in-laws. Easy to show. Schedule your appointment today!! Pennsbury Schools. Easy access to Rte 1 for commuting south to Philadelphia or north to Trenton, Princeton and beyond.

    This property is not currently displayed as for sale or rent on Zillow. This may be different from what's on other websites or public sources.
    Facts & features

    Interior

    Bedrooms & bathrooms
    • Bedrooms: 5
    • Bathrooms: 1
    • Full bathrooms: 1
    Heating
    • Forced air
    Features
    • Basement: None
    • Has fireplace: Yes
    • Fireplace features: wood stove
    Interior area
    • Total interior livable area: 1,707 sqft

    Property

    Features
    • Exterior features: Wood
    Lot
    • Size: 8,276 Square Feet
    Details
    • Parcel number: 13019576

    Construction

    Type & style
    • Home type: SingleFamily
    Materials
    • Frame
    Condition
    • Year built: 1953

    Community & HOA

    Location
    • Region: Levittown

    Financial & listing details

    • Price per square foot: $264/sqft
    • Tax assessed value: $222,650
    • Annual tax amount: $4,298

    Price history

    DateEventPrice
    5/3/2017Sold$259,000-0.4%$152/sqft
    Source: Public Record Report a problem
    2/14/2017Pending sale$260,000$152/sqft
    Source: Coldwell Banker Hearthside, Realtors #6895747 Report a problem
    1/27/2017Price change$260,000-1.9%$152/sqft
    Source: Coldwell Banker Hearthside, Realtors #6895747 Report a problem
    12/9/2016Price change$265,000-1.1%$155/sqft
    Source: Coldwell Banker Hearthside, Realtors #6895747 Report a problem
    11/30/2016Listed for sale$267,900+7.6%$157/sqft
    Source: Coldwell Banker Hearthside, Realtors #6895747 Report a problem
    4/22/2011Listing removed$249,000$146/sqft
    Source: iseemedia #5695632 Report a problem
    2/25/2011Listed for sale$249,000+1.6%$146/sqft
    Source: iseemedia #5695632 Report a problem
    8/13/2010Sold$245,000-1.6%$144/sqft
    Source: Public Record Report a problem
    4/23/2010Listed for sale$249,000+91.5%$146/sqft
    Source: iseemedia #5695632 Report a problem
    6/21/2000Sold$130,000$76/sqft
    Source: Public Record Report a problem

    Public tax history

    YearProperty taxesTax assessment
    2025$4,298 $18,480
    2024$4,298 +9%$18,480
    2023$3,943 +3.2%$18,480
    2022$3,821 +2%$18,480
    2021$3,747 $18,480
    2020$3,747 +3.1%$18,480
    2018$3,636 +2.6%$18,480
    2017$3,544 $18,480
    2016$3,544 +4.3%$18,480
    2015$3,398 $18,480
    2014$3,398 $18,480
    2013-- $18,480
    2012-- $18,480
    2011-- $18,480
    2010-- $18,480
    2009-- $18,480
    2008-- $18,480
    2007-- $18,480 +10%
    2006-- $16,800
    2005-- $16,800 +300%
    2004-- $4,200
    2003-- $4,200
    2002-- $4,200
    2000-- $4,200
    Find assessor info on the county website

    Neighborhood: Thornridge

    Nearby schools

    GreatSchools rating
    Get a cash offer in 3 minutes
    Find out how much your home could sell for in as little as 3 minutes with a no-obligation cash offer.
    Estimated market value
    $449,800
    Get a cash offer in 3 minutes
    Find out how much your home could sell for in as little as 3 minutes with a no-obligation cash offer.
    Estimated market value
    $449,800