Skip main navigation
Closed
Street View
  • $589,000

    336 Turfway Park, Gallatin, TN 37066

    4beds
    2,824sqft
    Single Family Residence, Residential
    Built in 2023
    6,098.4 Square Feet Lot
    $589,000 Zestimate®
    $209/sqft
    $3,109 Estimated rent

    Home value

    $589,000

    $560,000 - $618,000

    $3,109/mo

    Zestimate® history
    Loading
    Loading...

    Owner options

    List your home for rent

    $3,109/mo

    Rent Zestimate®

    Find your next renter with Zillow Rental Manager. Plus, with online applications, you can quickly screen prospective tenants – for free.

    Learn more

    $3,109/mo

    Rent Zestimate®

    Refinance and save

    $3,509/mo

    Est. payment

    Refinancing to a lower rate could help reduce your monthly payments and save thousands over the life of the loan.

    See today's rates

    $3,509/mo

    Est. payment

    Explore your selling options

    Work with a Zillow partner agent

    Leverage their expertise and Zillow's premium Showcase listings to get your home seen by more buyers.

    Get started

    List with your own agent

    Get your home in front of millions of buyers by listing it on Zillow.

    Learn how to do it

    Sell it yourself

    Take full control of how buyers see your home on Zillow by listing For Sale by Owner (FSBO).

    List your home

    What's special

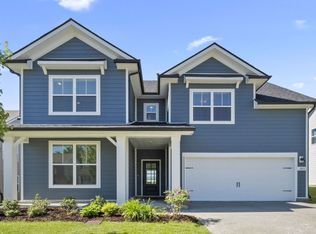
    This beautifully maintained one-owner home offers the perfect balance of space, comfort, and thoughtful upgrades—making it a standout opportunity in the highly desirable Carellton community. Featuring 4 bedrooms and 2.5 bathrooms, the home boasts a versatile and functional layout with multiple living areas, including a dedicated home office, formal dining room, spacious kitchen, and expansive living and family rooms—ideal for both everyday living and entertaining. What truly sets this home apart is the professionally enhanced outdoor space. The backyard has been thoughtfully leveled and upgraded to create a fully usable, low-maintenance outdoor retreat—perfect for relaxing or hosting. With new sod, an irrigation system, and a professionally installed subsurface drainage system, this yard is designed for both beauty and long-term functionality—an upgrade rarely found in the neighborhood. The upper yard is beautifully landscaped with newly planted trees, offering added privacy and a serene setting. Located within the highly sought-after Liberty Creek School District, this home offers not just space—but lifestyle, value, and smart investment in one of Gallatin’s most desirable areas *$4,500 lender credit and FREE appraisal when using preferred lender*

    Zillow last checked:

    Listing updated:

    Listing Provided by:

    Jocelyn Elkins 814-594-0943,

    Compass,

    Adam Elkins 417-496-9357,

    Compass

    Bought with:

    Megan Troutt, 376309

    Haven Real Estate

    Source: RealTracs MLS as distributed by MLS GRID,MLS#: 3175808MLS Logo

    Facts & features

    Interior

    Bedrooms & bathrooms
    • Bedrooms: 4
    • Bathrooms: 3
    • Full bathrooms: 2
    • 1/2 bathrooms: 1
    Bedroom 1
    • Features: Full Bath
    • Level: Full Bath
    • Area: 225 Square Feet
    • Dimensions: 15x15
    Bedroom 2
    • Area: 150 Square Feet
    • Dimensions: 10x15
    Bedroom 3
    • Area: 168 Square Feet
    • Dimensions: 12x14
    Bedroom 4
    • Area: 154 Square Feet
    • Dimensions: 11x14
    Primary bathroom
    • Features: Double Vanity
    • Level: Double Vanity
    Den
    • Features: Separate
    • Level: Separate
    • Area: 130 Square Feet
    • Dimensions: 10x13
    Dining room
    • Features: Separate
    • Level: Separate
    • Area: 110 Square Feet
    • Dimensions: 10x11
    Kitchen
    • Area: 153 Square Feet
    • Dimensions: 9x17
    Living room
    • Area: 238 Square Feet
    • Dimensions: 14x17
    Recreation room
    • Features: Second Floor
    • Level: Second Floor
    • Area: 351 Square Feet
    • Dimensions: 27x13
    Heating
    • Natural Gas
    Cooling
    • Central Air
    Appliances
    • Included: Built-In Gas Range, Dishwasher, Disposal, Microwave
    Features
    • Ceiling Fan(s), Open Floorplan, Pantry, Kitchen Island
    • Flooring: Carpet, Tile, Vinyl
    • Basement: None
    • Number of fireplaces: 1
    • Fireplace features: Living Room
    Interior area
    • Total structure area: 2,824
    • Total interior livable area: 2,824 sqft
    • Finished area above ground: 2,824

    Property

    Parking
    • Total spaces: 2
    • Parking features: Garage Faces Front
    • Attached garage spaces: 2
    Features
    • Levels: Two
    • Stories: 2
    • Patio & porch: Patio, Covered
    • Pool features: Association
    Lot
    • Size: 6,098 sqft
    Details
    • Parcel number: 115N A 06300 000
    • Special conditions: Standard
    • Other equipment: Irrigation System

    Construction

    Type & style
    • Home type: SingleFamily
    • Property subtype: Single Family Residence, Residential
    Materials
    • Fiber Cement, Brick
    • Roof: Asphalt
    Condition
    • New construction: No
    • Year built: 2023

    Utilities & green energy

    • Sewer: Public Sewer
    • Water: Public
    • Utilities for property: Natural Gas Available, Water Available

    Community & neighborhood

    Security
    • Security features: Smoke Detector(s)
    Location
    • Region: Gallatin
    • Subdivision: Carellton Ph8

    HOA & financial

    HOA
    • Has HOA: Yes
    • HOA fee: $90 monthly
    • Amenities included: Playground, Pool, Sidewalks
    • Services included: Recreation Facilities

    Price history

    DateEventPrice
    6/9/2026Sold$589,000-1.8%$209/sqft
    Source: RealTracs MLS as distributed by MLS GRID #3175808 Report a problem
    5/7/2026Pending sale$599,900$212/sqft
    Source: RealTracs MLS as distributed by MLS GRID #3175808 Report a problem
    5/3/2026Contingent$599,900$212/sqft
    Source: RealTracs MLS as distributed by MLS GRID #3175808 Report a problem
    4/30/2026Price change$599,900-1.6%$212/sqft
    Source: RealTracs MLS as distributed by MLS GRID #3175808 Report a problem
    4/16/2026Listed for sale$609,900+19.7%$216/sqft
    Source: RealTracs MLS as distributed by MLS GRID #3175808 Report a problem
    8/6/2024Sold$509,500-0.1%$180/sqft
    Source: Public Record Report a problem
    4/17/2024Price change$509,990-5.6%$181/sqft
    Source: M/I Homes Report a problem
    3/6/2024Price change$539,990-3.4%$191/sqft
    Source: M/I Homes Report a problem
    1/26/2024Listed for sale$559,000$198/sqft
    Source: M/I Homes Report a problem

    Public tax history

    YearProperty taxesTax assessment
    2025$2,953 $151,400
    2024$2,953 $151,400

    Find assessor info on the county website

    Neighborhood: 37066

    Nearby schools

    GreatSchools rating
    Schools provided by the listing agent
    • Elementary: Liberty Creek Elementary
    • Middle: Liberty Creek Middle School
    • High: Liberty Creek High School

    Source: RealTracs MLS as distributed by MLS GRID. This data may not be complete. We recommend contacting the local school district to confirm school assignments for this home.

    Get a cash offer in 3 minutes
    Find out how much your home could sell for in as little as 3 minutes with a no-obligation cash offer.
    Estimated market value
    $589,000
    Get a cash offer in 3 minutes
    Find out how much your home could sell for in as little as 3 minutes with a no-obligation cash offer.
    Estimated market value
    $589,000