Skip main navigation
Off market
  • $16,821,900

    336 W 12th St, New York, NY 10014

    6beds
    7,500sqft
    Townhouse
    Built in 1905
    1,930 Square Feet Lot
    $16,821,900 Zestimate®
    $2,243/sqft
    $63,169 Estimated rent

    Home value

    $16,821,900

    $13.12M - $21.36M

    $63,169/mo

    Zestimate® history
    Loading
    Loading...

    Owner options

    List your home for rent

    $63,169/mo

    Rent Zestimate®

    Find your next renter with Zillow Rental Manager. Plus, with online applications, you can quickly screen prospective tenants – for free.

    Learn more

    $63,169/mo

    Rent Zestimate®

    Refinance and save

    $104,230/mo

    Est. payment

    Refinancing to a lower rate could help reduce your monthly payments and save thousands over the life of the loan.

    See today's rates

    $104,230/mo

    Est. payment

    Explore your selling options

    Work with a Zillow partner agent

    Leverage their expertise and Zillow's premium Showcase listings to get your home seen by more buyers.

    Get started

    List with your own agent

    Get your home in front of millions of buyers by listing it on Zillow.

    Learn how to do it

    Sell it yourself

    Take full control of how buyers see your home on Zillow by listing For Sale by Owner (FSBO).

    List your home

    What's special

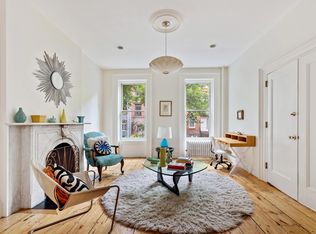
    Meticulous and unique West Village Townhouse with separate Carriage House accessed by one the few remaining Horse Walks in Manhattan. Entirely rebuilt inside the shell of its former self, this 7,500 square foot, 24-foot-wide townhouse has every modern amenity wrapped in a thoughtful and historical rebuild including elevator to all floors and redesigned south-facing rear faade with fenestration to fill the house with warmth and light. A reconstructed stoop leads to the open Parlor Floor with expansive views to the rear carriage house and highly useable bluestone-paved courtyard. The garden level, containing the kitchen, pantry, formal dining room and a powder room, opens onto the courtyard and is also accessed by the homes informal entrance; a rare horse walk, or covered pathway beside the stoop that leads from the street to the rear of the home. A luxurious and private full-floor master suite occupies the second floor, with a South facing bedroom, fully appointed dressing room, and five-fixture master bath with radiant heat floors. The third floor hosts two bedrooms with en-suite baths and dressing areas. The top floor has an additional bedroom or home office, full bath, and informal living area with a wet bar and wood burning fireplace, sitting under an early 20th century painters skylight.The rear carriage house, a private three level retreat, can function as a guest house, home office, or entertaining space. It may be accessed directly from the street via the horse walk and courtyard, or through the fully excavated and finished sky-lit lower level connecting it to the main house. This thoughtfully appointed home is complete with the latest technology, including 19 zones of air conditioning and humidity control, a security system, integrated audio in nearly every room, and Crestron controls for all of the homes smart features, including Lutron lighting and motorized window treatments. With custom millwork and handmade Nanz hardware throughout, this home is the perfect intersection of history and modernity, located on a classic cobblestone West Village Street.

    This property is off market, which means it's not currently listed for sale or rent on Zillow. This may be different from what's available on other websites or public sources.
    Facts & features

    Interior

    Bedrooms & bathrooms
    • Bedrooms: 6
    • Bathrooms: 8
    • Full bathrooms: 4
    • 1/2 bathrooms: 4
    Appliances
    • Included: Dryer, Washer
    Features
    • Has fireplace: Yes
    Interior area
    • Total interior livable area: 7,500 sqft

    Property

    Lot
    • Size: 1,930 Square Feet
    Details
    • Parcel number: 006400052

    Construction

    Type & style
    • Home type: Townhouse
    Condition
    • Year built: 1905

    Community & HOA

    Location
    • Region: New York

    Financial & listing details

    • Price per square foot: $2,243/sqft
    • Tax assessed value: $19,599,000
    • Annual tax amount: $63,382

    Price history

    DateEventPrice
    10/1/2020Sold$12,200,000-9.6%$1,627/sqft
    Source: Public Record Report a problem
    9/21/2019Pending sale$13,500,000$1,800/sqft
    Source: Sotheby's International Realty #00110640 Report a problem
    5/9/2019Price change$13,500,000-10%$1,800/sqft
    Source: Sotheby's International Realty #00110640 Report a problem
    2/13/2019Price change$15,000,000-6.3%$2,000/sqft
    Source: Sotheby's International Realty #00110640 Report a problem
    9/18/2018Listed for sale$16,000,000+37.9%$2,133/sqft
    Source: Sotheby's International Realty #00110640 Report a problem
    3/5/2008Sold$11,600,000$1,547/sqft
    Source: Public Record Report a problem

    Public tax history

    YearProperty taxesTax assessment
    2025$63,382 +6%$1,175,940 +22.1%
    2024$59,795 +4.8%$963,120 -3.2%
    2023$57,039 $994,560 -5.7%
    2022-- $1,054,860 -1.3%
    2021-- $1,068,300 -12.2%
    2020-- $1,216,740 +5.5%
    2019$52,513 +7.3%$1,152,960 +392.6%
    2018$48,961 +8.8%$234,048 +6%
    2017$45,010 +2%$220,800
    2016$44,140 $220,800
    Find assessor info on the county website

    Neighborhood: West Village

    Nearby schools

    GreatSchools rating