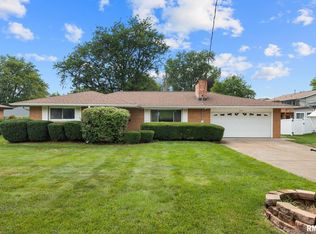
Welcome home to this charming 3 bedroom, 1 bath ranch tucked away on a desirable corner lot! The inviting living room features beautiful bamboo hardwood floors and a cozy fireplace, creating a warm and welcoming space. A spacious dining room flows into the kitchen, offering great cabinet space and plenty of room for everyday living and entertaining. The primary bedroom and 2nd bedroom are serviced by the main full bath with whirlpool tub, separate shower, vanity area and skylights. The family room off the back of the home provides additional living with its natural light, while the 3rd bedroom offers great storage with its large closet. Outside, enjoy the beautiful yard, relaxing patio and handy storage shed. A wonderful opportunity with flexible living spaces and a great corner lot setting....make your appointment today! *Subject to Seller finding home of their choice*
Pending
Price cut: $2K (8/26)
$207,900
336 W Barrington Rd, Peoria, IL 61614
3beds
2,061sqft
Single Family Residence, Residential
Built in 1950
-- sqft lot
$202,100 Zestimate®
$101/sqft
$-- HOA
What's special
Cozy fireplaceHandy storage shedDesirable corner lotBeautiful yardRelaxing patioGreat cabinet spaceGreat corner lot setting
- 38 days
- 747
- 44
Likely to sell faster than
Zillow last checked:
Listing updated:
Listed by:
Holly LaHood 309-645-2254,
RE/MAX Traders Unlimited
Source: RMLS Alliance as distributed by MLS GRID,MLS#: PA1269282 Originating MLS: Peoria Area Association of Realtors
Originating MLS: Peoria Area Association of Realtors
Facts & features
Interior
Bedrooms & bathrooms
- Bedrooms: 3
- Bathrooms: 1
- Full bathrooms: 1
Bedroom 1
- Level: Main
- Dimensions: 17ft 8in x 11ft 3in
Bedroom 2
- Level: Main
- Dimensions: 11ft 7in x 13ft 0in
Bedroom 3
- Level: Main
- Dimensions: 13ft 0in x 10ft 7in
Other
- Level: Main
- Dimensions: 18ft 4in x 14ft 3in
Family room
- Level: Main
- Dimensions: 12ft 9in x 15ft 6in
Kitchen
- Level: Main
- Dimensions: 14ft 2in x 8ft 9in
Laundry
- Level: Main
- Dimensions: 12ft 11in x 6ft 6in
Living room
- Level: Main
- Dimensions: 20ft 0in x 14ft 9in
Main level
- Area: 2061
Heating
- Forced Air
Cooling
- Central Air
Appliances
- Included: Dishwasher, Microwave, Range, Refrigerator, Gas Water Heater
Features
- Ceiling Fan(s)
- Basement: None
- Number of fireplaces: 1
- Fireplace features: Gas Log, Living Room
Interior area
- Total structure area: 2,061
- Total interior livable area: 2,061 sqft
Property
Parking
- Total spaces: 2
- Parking features: Attached
- Attached garage spaces: 2
- Details: Number Of Garage Remotes: 0
Features
- Patio & porch: Patio
- Spa features: Bath
Lot
- Dimensions: 90 x 140 x 105 x 160.6
- Features: Corner Lot, Level
Details
- Additional structures: Shed(s)
- Parcel number: 1421376004
Construction
Type & style
- Home type: SingleFamily
- Architectural style: Ranch
- Property subtype: Single Family Residence, Residential
Materials
- Vinyl Siding
- Foundation: Slab
- Roof: Shingle
Condition
- New construction: No
- Year built: 1950
Utilities & green energy
- Sewer: Public Sewer
- Water: Public
- Utilities for property: Cable Available
Community & HOA
Community
- Subdivision: Bourndale
Location
- Region: Peoria
Financial & listing details
- Price per square foot: $101/sqft
- Tax assessed value: $156,780
- Annual tax amount: $4,801
- Date on market: 8/14/2026
- Cumulative days on market: 39 days
- Road surface type: Paved
Estimated market value
$202,100
$192,000 - $212,000
$1,725/mo
Price history
| Date | Event | Price |
|---|---|---|
| 9/2/2026 | Pending sale | $207,900$101/sqft |
Source:  RMLS Alliance as distributed by MLS GRID #PA1269282 Report a problem RMLS Alliance as distributed by MLS GRID #PA1269282 Report a problem | ||
| 8/26/2026 | Price change | $207,900-1%$101/sqft |
Source: RMLS Alliance as distributed by MLS GRID #PA1269282 Report a problem | ||
| 8/14/2026 | Listed for sale | $209,900+38.1%$102/sqft |
Source: RMLS Alliance as distributed by MLS GRID #PA1269282 Report a problem | ||
| 9/20/2010 | Sold | $152,000-1.9%$74/sqft |
Source: Public Record Report a problem | ||
| 8/21/2010 | Listed for sale | $154,900$75/sqft |
Source: Keller Williams Premier Realty #1120683 Report a problem | ||
Public tax history
| Year | Property taxes | Tax assessment |
|---|---|---|
| 2024 | $4,184 +6% | $52,260 +9% |
| 2023 | $3,946 +5.3% | $47,940 +6.9% |
| 2022 | $3,747 +2.7% | $44,840 +5% |
| 2021 | $3,650 +0.4% | $42,710 +1% |
| 2020 | $3,636 -1.8% | $42,290 -2% |
| 2019 | $3,702 +1.1% | $43,160 -1% |
| 2018 | $3,661 -0.1% | $43,590 -1% |
| 2017 | $3,666 +0.8% | $44,030 |
| 2016 | $3,639 +2.4% | $44,030 +2% |
| 2015 | $3,552 +10.3% | $43,160 +5.3% |
| 2014 | $3,221 -0.2% | $40,990 -1.2% |
| 2013 | $3,227 -3% | $41,480 -4.8% |
| 2011 | $3,326 | $43,590 +11.7% |
| 2010 | -- | $39,020 +0.4% |
| 2009 | $2,877 +5% | $38,860 +2% |
| 2008 | $2,741 +1.2% | $38,100 +1.9% |
| 2007 | $2,707 +4% | $37,390 +3.2% |
| 2006 | $2,604 +5.3% | $36,240 +2.4% |
| 2005 | $2,473 +50.7% | $35,380 +10.8% |
| 1998 | $1,642 | $31,920 |
Find assessor info on the county website
Monthly payment
Est. payment
Payment breakdown
Explore the cost of this home by adjusting the details. Changes won't be saved.Climate risks
Neighborhood: 61614
Nearby schools
Schools provided by the listing agent
- High: Richwoods
Source: RMLS Alliance as distributed by MLS GRID. This data may not be complete. We recommend contacting the local school district to confirm school assignments for this home.
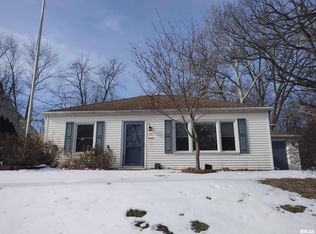

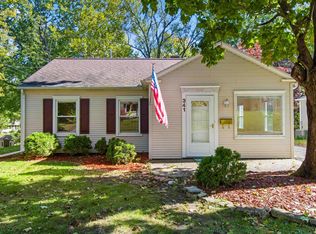
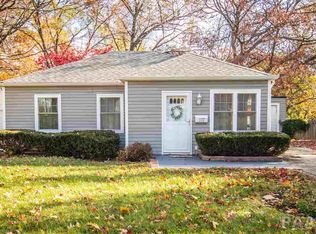
Similar homes
- $209,9003 bd2 ba2.6k sqft136 E Oak Park Dr, Peoria, IL 61614For Sale

 MLS ID #PA1270129, Jennifer M Bradshaw, RE/MAX Traders Unlimited. RMLS Alliance as distributed by MLS GRID
 - $210,0003 bd2 ba2k sqft4725 N Nelson Dr, Peoria, IL 61614For Sale
 MLS ID #PA1269260, Jordan Myers, eXp Realty. RMLS Alliance as distributed by MLS GRID
 - $224,9004 bd2 ba1.5k sqft316 W Knoll Crest Dr, Peoria, IL 61614For Sale
 MLS ID #PA1269926, Ryan Blackorby, Jim Maloof Realty, Inc.. RMLS Alliance as distributed by MLS GRID
 - $255,0003 bd3 ba2.1k sqft231 W Ridgemont Rd, Peoria, IL 61614For Sale
 MLS ID #PA1269556, Adam J Merrick, Adam Merrick Real Estate. RMLS Alliance as distributed by MLS GRID
 - $230,0003 bd2 ba1.5k sqft4733 N Laurel Dr, Peoria, IL 61614For SaleMLS ID #PA1269287, Bryson Smith, Keller Williams Premier Realty. RMLS Alliance as distributed by MLS GRID
- $220,0003 bd2 ba1.8k sqft1814 W Latham Ln, Peoria, IL 61614For SaleMLS ID #PA1267629, Chris Rothan, eXp Realty. RMLS Alliance as distributed by MLS GRID
- $195,0003 bd2 ba1.2k sqft911 E Glen Ave, Peoria Heights, IL 61616For SaleMLS ID #PA1270307, Mari Halliday, Jim Maloof Realty, Inc.. RMLS Alliance as distributed by MLS GRID
- $250,0004 bd3 ba2k sqft1420 W Tomar Ct, Peoria, IL 61614For SaleMLS ID #PA1270013, Bryson Smith, Keller Williams Premier Realty. RMLS Alliance as distributed by MLS GRID
- $159,9003 bd3 ba2.1k sqft4928 N Mansfield Dr, Peoria, IL 61614For SaleMLS ID #PA1269728, Jamie Harwood, Gallery Homes Real Estate. RMLS Alliance as distributed by MLS GRID
- $149,0003 bd2 ba1.8k sqft4228 N University St, Peoria, IL 61614For SaleMLS ID #PA1268308, Venky Basam, Keller Williams Premier Realty. RMLS Alliance as distributed by MLS GRID
- $210,0003 bd2 ba1.5k sqft3600 W Bennington Ct, Peoria, IL 61615For SaleMLS ID #PA1269515, Micheline Maloof, Jim Maloof Realty, Inc.. RMLS Alliance as distributed by MLS GRID
- $245,5004 bd3 ba2.3k sqft2922 W Gilbert Ave, Peoria, IL 61604For SaleMLS ID #PA1270118, Amanda Yemm, Gallery Homes Real Estate. RMLS Alliance as distributed by MLS GRID
- $225,0003 bd2 ba1.9k sqft400 Woodrow Dr, East Peoria, IL 61611For SaleMLS ID #PA1269476, Jordan Myers, eXp Realty. RMLS Alliance as distributed by MLS GRID
- $209,9003 bd3 ba2.8k sqft727 Oakwood Rd, East Peoria, IL 61611For SaleMLS ID #PA1267715, Adam J Merrick, Adam Merrick Real Estate. RMLS Alliance as distributed by MLS GRID
- $179,9002 bd3 ba1.9k sqft4222 N Galena Rd, Peoria, IL 61614For SaleMLS ID #PA1264210, Adam J Merrick, Adam Merrick Real Estate. RMLS Alliance as distributed by MLS GRID
- $299,9004 bd2 ba1.8k sqft502 W Crestwood Dr, Peoria, IL 61614For SaleMLS ID #PA1269537, Michelle Largent, RE/MAX Traders Unlimited. RMLS Alliance as distributed by MLS GRID
- $275,0003 bd3 ba1.8k sqft3227 W Wilshire Dr, Peoria, IL 61614For SaleMLS ID #PA1270092, Amanda Yemm, Gallery Homes Real Estate. RMLS Alliance as distributed by MLS GRID
- $169,9003 bd2 ba1.5k sqft3124 N Parish Ave, Peoria, IL 61604For SaleMLS ID #PA1269792, Rhonda K Milburn, Keller Williams Premier Realty. RMLS Alliance as distributed by MLS GRID
- $230,0003 bd3 ba1.9k sqft1802 Springfield Rd, East Peoria, IL 61611For SaleMLS ID #PA1269157, Bryson Smith, Keller Williams Premier Realty. RMLS Alliance as distributed by MLS GRID
- $189,9004 bd2 ba2k sqft414 W Lawndale Ave, Peoria, IL 61604For SaleMLS ID #PA1268648, Maxwell Schneider, Keller Williams Premier Realty. RMLS Alliance as distributed by MLS GRID
