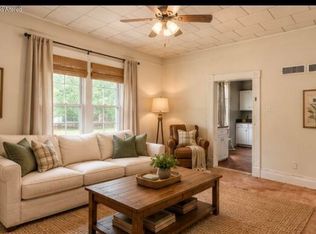
Cozy updated home situated on a desirable corner lot with a detached shop/garage. The home features a full unfinished basement offering endless possibilities for storage, crafts, or hobbies.Major recent improvements include a new roof (October 2023), Sewer line with clean out (June 2025), and updated electric including re-wiring and box (Nov 2023). Other updates include fresh interior paint, updated flooring, and replacement windows installed in recent years. Enjoy outdoor living on the covered back patio, ideal for relaxing or entertaining.It is conveniently located within walking distance to the junior high and middle school, and just a couple of blocks from the city park. Centrally positioned between Springfield and Joplin, with approximately a 30-minute drive to each, offering easy access to shopping, dining, and amenities.
Active
$129,900
336 W Dallas Street, Mt Vernon, MO 65712
2beds
676sqft
Single Family Residence
Built in 1940
6,969 Square Feet Lot
$127,000 Zestimate®
$192/sqft
$-- HOA
What's special
Cozy updated homeDesirable corner lotFresh interior paintUpdated flooring
- 11 days
- 168
- 17
Zillow last checked:
Listing updated:
Listed by:
Jessica Long 417-205-8864,
ReeceNichols - Mount Vernon
Source: SOMOMLS as distributed by MLS GRID,MLS#: 60335849
Facts & features
Interior
Bedrooms & bathrooms
- Bedrooms: 2
- Bathrooms: 1
- Full bathrooms: 1
Heating
- Forced Air, Central, Natural Gas
Cooling
- Central Air
Appliances
- Included: Refrigerator, Free-Standing Gas Oven
- Laundry: In Basement
Features
- High Speed Internet, Internet - Fiber Optic, Internet - Cable
- Flooring: Laminate, Vinyl
- Windows: Double Pane Windows
- Basement: Unfinished,Interior Entry,Full
- Has fireplace: No
Interior area
- Total structure area: 1,352
- Total interior livable area: 676 sqft
- Finished area above ground: 676
- Finished area below ground: 0
Property
Parking
- Total spaces: 1
- Parking features: Private
- Garage spaces: 1
Features
- Levels: One
- Stories: 1
- Patio & porch: Patio, Covered
- Has view: Yes
- View description: City
Lot
- Size: 6,969 Square Feet
- Dimensions: 59 x 120
Details
- Parcel number: 099030003023006000
Construction
Type & style
- Home type: SingleFamily
- Architectural style: Traditional
- Property subtype: Single Family Residence
Materials
- Vinyl Siding
- Roof: Composition
Condition
- Year built: 1940
Utilities & green energy
- Sewer: Public Sewer
- Water: Public
Community & HOA
Community
- Subdivision: Lawrence-Not in List
Location
- Region: Mount Vernon
Financial & listing details
- Price per square foot: $192/sqft
- Tax assessed value: $6,480
- Annual tax amount: $318
- Date on market: 10/8/2026
- Listing terms: Cash,VA Loan,USDA/RD,FHA,Conventional
- Road surface type: Asphalt
Estimated market value
$127,000
$121,000 - $133,000
$917/mo
Price history
| Date | Event | Price |
|---|---|---|
| 10/8/2026 | Listed for sale | $129,900-7.1%$192/sqft |
Source:  SOMOMLS as distributed by MLS GRID #60335849 Report a problem | ||
| 7/8/2026 | Listing removed | $139,900$207/sqft |
Source:  ReeceNichols Real Estate #60316620 Report a problem | ||
| 4/26/2026 | Price change | $139,900-3.8%$207/sqft |
Source: ReeceNichols Real Estate #60316620 Report a problem | ||
| 4/12/2026 | Price change | $145,500-1.4%$215/sqft |
Source: ReeceNichols Real Estate #60316620 Report a problem | ||
| 3/3/2026 | Listed for sale | $147,500+28.3%$218/sqft |
Source: ReeceNichols Real Estate #60316620 Report a problem | ||
| 12/7/2023 | Sold | -- |
Source: SOMOMLS as distributed by MLS GRID #60255048 Report a problem | ||
| 10/29/2023 | Pending sale | $115,000$170/sqft |
Source: SOMOMLS as distributed by MLS GRID #60255048 Report a problem | ||
| 10/25/2023 | Listed for sale | $115,000$170/sqft |
Source: SOMOMLS as distributed by MLS GRID #60255048 Report a problem | ||
Public tax history
| Year | Property taxes | Tax assessment |
|---|---|---|
| 2025 | $318 +7.5% | $6,480 +8.5% |
| 2024 | $296 +0.4% | $5,970 |
| 2023 | $295 +5.8% | $5,970 +5.9% |
| 2022 | $279 -0.1% | $5,640 |
| 2021 | $279 | $5,640 +8.7% |
| 2020 | -- | $5,190 |
| 2018 | $237 | $5,190 |
| 2017 | -- | $5,190 +9% |
| 2016 | -- | $4,760 |
| 2015 | -- | $4,760 |
| 2014 | -- | $4,760 |
Find assessor info on the county website
Monthly payment
Est. payment
Payment breakdown
Explore the cost of this home by adjusting the details. Changes won't be saved.Climate risks
Neighborhood: 65712
Nearby schools
Schools provided by the listing agent
- Elementary: Mt Vernon
- Middle: Mt Vernon
- High: Mt Vernon
Source: SOMOMLS as distributed by MLS GRID. This data may not be complete. We recommend contacting the local school district to confirm school assignments for this home.


Similar homes
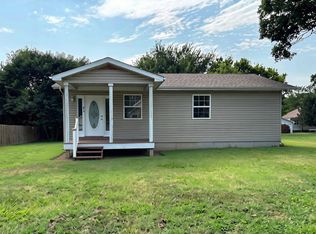
- $99,9002 bd1 ba917 sqft908 S Hickory Street, Mt Vernon, MO 65712Active
 MLS ID #60332983, Lance Dale Phillips, ReeceNichols - Mount Vernon. SOMOMLS as distributed by MLS GRID
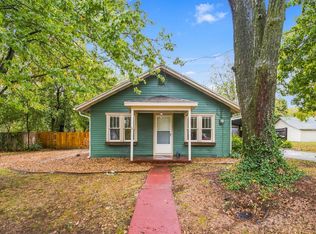
- $145,5001 bd1 ba1k sqft813 S Hazel Street, Mt Vernon, MO 65712Active
 MLS ID #60331099, Samantha Stapleton, EXP Realty LLC. SOMOMLS as distributed by MLS GRID
- $145,0002 bd1 ba827 sqft310 W Lawrence Street, Marionville, MO 65705Active
 MLS ID #60336421, Cassandra Torp, AMAX Real Estate. SOMOMLS as distributed by MLS GRID
- $139,0002 bd1 ba780 sqft517 S Missouri Street, Marionville, MO 65705Active
 MLS ID #60329386, Jacob Perry, Murney Associates - Primrose. SOMOMLS as distributed by MLS GRID
- $128,5002 bd1 ba980 sqft906 E Cale Street, Monett, MO 65708ActiveMLS ID #60327625, Mary K Dutton, Re/Max Properties. SOMOMLS as distributed by MLS GRID
- $134,9002 bd1 ba728 sqft613 E Highland Street, Aurora, MO 65605ActiveMLS ID #60329434, Aaron Hilton, Century 21 Family Tree. SOMOMLS as distributed by MLS GRID
- $124,9003 bd1 ba952 sqft212 E Delta Street, Aurora, MO 65605ActiveMLS ID #60332195, Alyssa Vaughn, A-List Properties Premier, LLC. SOMOMLS as distributed by MLS GRID
- $110,0003 bd1 ba912 sqft205 E Tyndall Street, Aurora, MO 65605ActiveMLS ID #60330164, Lindsey N. Baker, Elite Properties. SOMOMLS as distributed by MLS GRID
- $99,5002 bd1 ba959 sqft905 S Griffith Avenue, Aurora, MO 65605ActiveMLS ID #60333872, Tara Sartin, ReeceNichols - Mount Vernon. SOMOMLS as distributed by MLS GRID
- $174,9902 bd1 ba972 sqft106 E Mount Vernon Road, Billings, MO 65610ActiveMLS ID #60332878, Kimberly Ebert, Smith Realty. SOMOMLS as distributed by MLS GRID
- $145,0002 bd1 ba902 sqft17330 Lawrence 2240, Verona, MO 65769ActiveMLS ID #60335505, Aaron Hilton, Century 21 Family Tree. SOMOMLS as distributed by MLS GRID
- $149,9002 bd2 ba960 sqft212 N Central Avenue, Monett, MO 65708ActiveMLS ID #60313242, Cristobal Villa-Gaucin, Re/Max Properties. SOMOMLS as distributed by MLS GRID
- $149,0002 bd1 ba902 sqft20018 Lawrence 2175, Aurora, MO 65605ActiveMLS ID #60318167, Aaron Hilton, Century 21 Family Tree. SOMOMLS as distributed by MLS GRID
- $80,0002 bd1 ba995 sqft15 W Lee Street, Aurora, MO 65605ActiveMLS ID #60327954, Wes Litton, Keller Williams Local. SOMOMLS as distributed by MLS GRID
- $89,0002 bd1 ba958 sqft315 E Washington Avenue, Pierce City, MO 65723ActiveMLS ID #60325019, Tara Sartin, ReeceNichols - Mount Vernon. SOMOMLS as distributed by MLS GRID
- $70,0002 bd1 ba766 sqft508 E Cale Street, Monett, MO 65708ActiveMLS ID #60331350, Lindsey N. Baker, Elite Properties. SOMOMLS as distributed by MLS GRID
