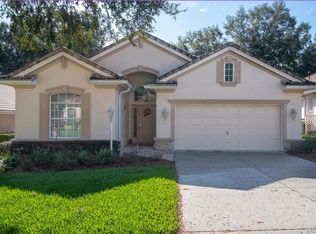
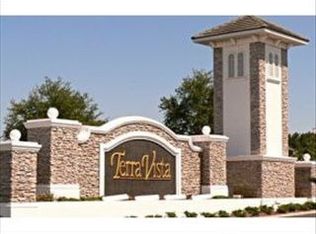
If Living in Terra Vista is your goal, this luxurious golf course pool home makes the decision easy. From the moment you arrive, the home’s curb appeal shines with elegant bay windows, a tile roof, and beautiful palm trees. In the rear, mature shade trees frame an assumed view of the Skyview Championship Golf Course—your personal piece of paradise. Step inside to soaring ceilings, upgraded light fixtures, and elegant tile flooring. The spacious layout includes formal living and dining rooms with tray ceilings and crown molding, plus a comfortable family room perfect for relaxing or entertaining.
The chef’s kitchen features upgraded cabinetry with pull-out drawers, a center island overlooking the family room, stainless
steel appliances, and stylish two-window backsplashes. The family room offers sliding doors to the pool area, a cozy fireplace, and decorative arches that add to the home’s charm. The master suite is a true retreat with its private leaded glass door to the lanai, tray ceiling with crown molding, two walk-in closets, dual sinks, tiled shower, and jetted garden tub.
The screened lanai and sparkling pool area are ideal for entertaining family and friends—or simply relaxing while taking in the beautiful golf course views. Additional features include plantation shutters, an intercom system with whole-house music, a security system, washer and dryer, and even a cedar-lined closet in the garage. Make your dream come true—live the lifestyle you’ve worked for and experience all that Terra Vista has to offer with its world-class amenities and resort-style living.
Sold for $335,000
Zillow last checked:
Listing updated:
Bought with:
CentralFLCommercial Member
Central Florida Commercial Association Member
Source: Realtors Association of Citrus County,MLS#: 849243 Originating MLS: Realtors Association of Citrus County
Originating MLS: Realtors Association of Citrus CountyPrice history
| Date | Event | Price |
|---|---|---|
| 8/12/2026 | Sold | $335,000-6.9%$163/sqft |
Source:  Realtors Association of Citrus County #849243 Report a problem Realtors Association of Citrus County #849243 Report a problem | ||
| 7/12/2026 | Pending sale | $359,900$175/sqft |
Source: Realtors Association of Citrus County #849243 Report a problem | ||
| 6/6/2026 | Listed for sale | $359,900$175/sqft |
Source: Realtors Association of Citrus County #849243 Report a problem | ||
| 5/30/2026 | Pending sale | $359,900$175/sqft |
Source: Realtors Association of Citrus County #849243 Report a problem | ||
| 2/16/2026 | Price change | $359,900-8.9%$175/sqft |
Source: Realtors Association of Citrus County #849243 Report a problem | ||
| 1/21/2026 | Price change | $395,000-1%$192/sqft |
Source: Realtors Association of Citrus County #849243 Report a problem | ||
| 12/15/2025 | Price change | $399,000-2.7%$194/sqft |
Source: Realtors Association of Citrus County #849243 Report a problem | ||
| 10/22/2025 | Listed for sale | $409,900-10.7%$199/sqft |
Source: Realtors Association of Citrus County #849243 Report a problem | ||
| 6/6/2025 | Listing removed | $459,000$223/sqft |
Source: Realtors Association of Citrus County #839369 Report a problem | ||
| 5/8/2025 | Price change | $459,000-3.4%$223/sqft |
Source: Realtors Association of Citrus County #839369 Report a problem | ||
| 4/10/2025 | Price change | $475,000-2.9%$230/sqft |
Source: Realtors Association of Citrus County #839369 Report a problem | ||
| 11/29/2024 | Listed for sale | $489,000+88.4%$237/sqft |
Source: Realtors Association of Citrus County #839369 Report a problem | ||
| 3/29/2016 | Sold | $259,500$126/sqft |
Source: Realtors Association of Citrus County #723891 Report a problem | ||
| 2/26/2016 | Pending sale | $259,500$126/sqft |
Source: RE/MAX Realty One - Lecanto #723891 Report a problem | ||
| 1/25/2016 | Price change | $259,500-9.1%$126/sqft |
Source: RE/MAX Realty One - BH #723891 Report a problem | ||
| 10/13/2015 | Price change | $285,500-2.4%$139/sqft |
Source: Prudential Florida Showcase Prop., CH #720737 Report a problem | ||
| 8/24/2015 | Price change | $292,500-2.2%$142/sqft |
Source: Prudential Florida Showcase Prop., CH #720737 Report a problem | ||
| 8/17/2015 | Listed for sale | $299,000$145/sqft |
Source: Visual Tour Report a problem | ||
Get a cash offer in 3 minutes
Find out how much your home could sell for in as little as 3 minutes with a no-obligation cash offer.
Estimated market value
$335,100
