Skip main navigation
Active
$457,500

336 W Fremont Ave, Elmhurst, IL 60126

3beds
1,692sqft
: 
Loading
Get pre-qualified
Single Family Residence
Built in 1954
-- sqft lot
$-- Zestimate®
$270/sqft
$-- HOA

What's special

Generous lot
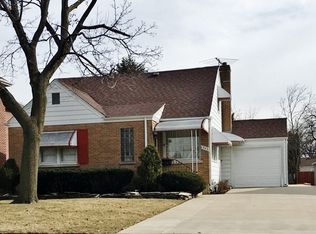
This expanded Emery Manor house features a two-story addition (1982) that significantly increases the home's living space. The addition provides a primary bedroom with it's own private bath, as well as a lower-level family room, creating the perfect space for entertaining, relaxing, or family gatherings. For added peace of mind, the lower level was professionally waterproofed at a cost of approximately $10,000, helping to ensure a dry and comfortable living environment for years to come. Upgrsded Window in 1991; New Furnance & New Roof in 2016. Modestly decorated, solidly built, this home is ready for your personal touches. Bring your HGTV ideas and transform this loved and well-cared-for home into your own. With solid construction, good living space, and endless potential, this is a wonderful opportunity to create the home you've always envisioned. The property is being sold as-is, and the sellers would be delighted to include most of the home's contents with the sale. If you're just starting out and looking for an affordable home in a great location, this could be the perfect opportunity. Alternatively, the generous lot and desirable location may appeal to buyers looking to renovate extensively or build their dream home from the ground up. Location, location, location! Just blocks from the Elmhurst Park District's exciting new Community Center currently under construction and sought-after Emerson Elementary School. This prime location offers convenient access to parks, recreation, schools, downtown Elmhurst, shopping, dining, and major transportation routes. Whether you're seeking a place to make your own or envisioning new possibilities, this property offers exceptional potential. Call Today
--
on Zillow
|
1,368
views
|
45
saves
|

Zillow last checked:

Listed by:

Eva Sanchez 630-561-8742,

Keller Williams Premiere Properties

Source: MRED as distributed by MLS GRID,MLS#: 12682618MLS Logo

Loading...

    Facts & features

    Interior

    Bedrooms & bathrooms
    • Bedrooms: 3
    • Bathrooms: 2
    • Full bathrooms: 2
    Rooms
    • Room types: Breakfast Room
    Primary bedroom
    • Features: Flooring (Carpet), Bathroom (Half)
    • Level: Second
    • Area: 168 Square Feet
    • Dimensions: 14X12
    Bedroom 2
    • Features: Flooring (Hardwood)
    • Level: Main
    • Area: 110 Square Feet
    • Dimensions: 11X10
    Bedroom 3
    • Features: Flooring (Hardwood)
    • Level: Main
    • Area: 132 Square Feet
    • Dimensions: 12X11
    Breakfast room
    • Level: Main
    • Area: 90 Square Feet
    • Dimensions: 10X9
    Family room
    • Features: Flooring (Laminate)
    • Level: Lower
    • Area: 209 Square Feet
    • Dimensions: 19X11
    Kitchen
    • Features: Kitchen (Eating Area-Breakfast Bar), Flooring (Laminate)
    • Level: Main
    • Area: 108 Square Feet
    • Dimensions: 12X9
    Laundry
    • Level: Main
    Living room
    • Features: Flooring (Carpet)
    • Level: Main
    • Area: 253 Square Feet
    • Dimensions: 23X11
    Heating
    • Natural Gas, Forced Air
    Cooling
    • Central Air
    Features
    • Windows: Screens
    • Basement: Finished,Partial
    Interior area
    • Total structure area: 1,692
    • Total interior livable area: 1,692 sqft
    Video & virtual tour

    Property

    Parking
    • Total spaces: 2
    • Parking features: Concrete, Garage Door Opener, Yes, Garage Owned, Detached, Garage
    • Garage spaces: 2
    • Has uncovered spaces: Yes
    Accessibility
    • Accessibility features: No Disability Access
    Features
    • Levels: Tri-Level
    • Patio & porch: Deck
    Lot
    • Dimensions: 56 x 127.8 x 61.2 x 125
    Details
    • Additional structures: Gazebo
    • Parcel number: 0335315012
    • Special conditions: None

    Construction

    Type & style
    • Home type: SingleFamily
    • Property subtype: Single Family Residence
    Materials
    • Brick
    • Foundation: Concrete Perimeter
    • Roof: Asphalt
    Condition
    • New construction: No
    • Year built: 1954

    Utilities & green energy

    • Electric: Circuit Breakers
    • Sewer: Public Sewer
    • Water: Lake Michigan

    Community & HOA

    HOA
    • Services included: None
    Location
    • Region: Elmhurst

    Financial & listing details

    • Price per square foot: $270/sqft
    • Tax assessed value: $142,382
    • Annual tax amount: $7,740
    • Ownership: Fee Simple

      Estimated market value

      Not available

      Estimated sales range

      Not available

      Not available

      Price history

      Price history is unavailable.

      Public tax history

      YearProperty taxesTax assessment
      2024$7,740 +9.2%$142,382 +8.8%
      2023$7,091 +1.3%$130,890 +4.5%
      2022$6,997 +4.7%$125,220 +4.4%
      2021$6,682 +6.6%$119,940 +4.4%
      2020$6,271 +1.3%$114,880 +4%
      2019$6,192 +8.7%$110,460 +8.3%
      2018$5,698 +2.3%$101,980 +4.6%
      2017$5,568 +5%$97,460 +8.3%
      2016$5,301 -4%$89,980 +8.3%
      2015$5,519 +13.2%$83,120 +21.1%
      2014$4,875 +0.3%$68,620 -2%
      2013$4,858 +1.9%$70,020 -6.3%
      2012$4,765 +1.8%$74,760 -10.1%
      2011$4,679 -8.4%$83,170 -15.7%
      2010$5,108 +1.2%$98,640 -9.1%
      2009$5,045 +5.8%$108,460
      2008$4,769 +3.8%$108,460 +7.6%
      2007$4,596 +4%$100,800 +8.7%
      2006$4,421 +5.3%$92,770 +8%
      2005$4,197 +10.8%$85,890 +6.5%
      2004$3,790 +2.1%$80,640 +9%
      2003$3,712 +14%$73,980 +21.8%
      2002$3,256 +6.6%$60,750 +8.1%
      2001$3,055 +4.1%$56,180 +5.8%
      2000$2,935 $53,100
      Find assessor info on the county website

      Monthly payment

      Est. payment

      Payment breakdown

      Explore the cost of this home by adjusting the details. Changes won't be saved.
      All calculations are estimates and provided by Zillow, Inc. for informational purposes only. Actual amounts may vary.
      HOA fees may include property taxes on listings classified as Co-Ops. Contact the listing agent and/or owner for fee details.
      Mortgage interest rates are dependent on a number of factors, including credit score, down payment, and repayment length. Interest rate data provided by Zillow Group Marketplace, Inc. as of 1/1/1970 from various mortgage lenders with which we have lead or other similar arrangements; the Estimated Payment is an average of those rates.
      See how much you could borrow to make a competitive offer.

      Climate risks

      Neighborhood: 60126

      Getting around

      54 / 100
      Somewhat Walkable
      23 / 100
      Minimal Transit
      47 / 100
      Somewhat Bikeable

      Nearby schools

      GreatSchools rating
      Schools provided by the listing agent
      • Elementary: Emerson Elementary School
      • Middle: Churchville Middle School
      • High: York Community High School
      • District: 205

      Source: MRED as distributed by MLS GRID. This data may not be complete. We recommend contacting the local school district to confirm school assignments for this home.

      A local agent can set up tours, give advice and negotiate with sellers.

      A local lender can help you make sure your offer is ready when you are.

      Browse local experts

      Similar homes