This beautifully designed single-level home offers the perfect blend of timeless style and comfort. Located on a quiet cul-de-sac in Redstone Estates, the home features 4 bedrooms, 2.5 bathrooms and 2,655 square feet of thoughtfully designed living space.
An open-concept floor plan, soaring ceilings, grandiose kitchen, and abundant natural light create an impressive sense of space, while the fireplace adds warmth to the main living area. The spacious primary suite offers a relaxing retreat with a freestanding tub with natural light. Finishes throughout the home are complemented by architectural details.
Outside, the .25-acre homesite takes full advantage of its incredible Ivins setting, with views of Red Mountain and the surrounding Kayenta vermillion cliffs. The fully landscaped yard creates an inviting setting for enjoying Southern Utah's year-round outdoor lifestyle, and offers plenty of room for a pool.
Ideally situated near Snow Canyon State Park, Tuacahn Center for the Arts, Kayenta Art Village, hiking and biking trails, and some of Southern Utah's premier golf, this home offers an exceptional opportunity to experience one of Ivins' most desirable settings.
For sale
Price cut: $15K (9/30)
$850,000
336 W Redstone Ct, Ivins, UT 84738
4beds
3baths
2,655sqft
Single Family Residence
Built in 2016
0.25 Acres Lot
$835,300 Zestimate®
$320/sqft
$45/mo HOA
What's special
Fully landscaped yardOpen-concept floor planSingle-level homeGrandiose kitchenIncredible ivins settingSpacious primary suiteSoaring ceilings
- 32 days
- 1,094
- 77
Zillow last checked:
Listing updated:
Listed by:
MEGHAN M IRVIN 435-773-5354,
BE AT HOME UTAH,
TYLER MORALES,
BE AT HOME UTAH
Source: WCBR,MLS#: 26-275818
Facts & features
Interior
Bedrooms & bathrooms
- Bedrooms: 4
- Bathrooms: 3
Primary bedroom
- Level: Main
Bedroom 2
- Level: Main
Bedroom 3
- Level: Main
Bathroom
- Level: Main
Bathroom
- Level: Main
Bathroom
- Level: Main
Heating
- Natural Gas
Cooling
- Central Air
Features
- Number of fireplaces: 1
Interior area
- Total structure area: 2,655
- Total interior livable area: 2,655 sqft
- Finished area above ground: 2,655
Property
Parking
- Total spaces: 3
- Parking features: Attached, Garage Door Opener
- Attached garage spaces: 3
Features
- Stories: 1
- Has view: Yes
- View description: Mountain(s)
Lot
- Size: 0.25 Acres
- Features: Cul-De-Sac, Curbs & Gutters
Details
- Parcel number: IREDS5
- Zoning description: Residential
Construction
Type & style
- Home type: SingleFamily
- Property subtype: Single Family Residence
Materials
- Block, Stucco
- Foundation: Slab
- Roof: Tile
Condition
- Built & Standing
- Year built: 2016
Utilities & green energy
- Water: Culinary
- Utilities for property: Rocky Mountain, Electricity Connected, Natural Gas Connected
Community & HOA
Community
- Features: Sidewalks
- Subdivision: REDSTONE ESTATES
HOA
- Has HOA: Yes
- Services included: Common Area Maintenance
- HOA fee: $45 monthly
Location
- Region: Ivins
Financial & listing details
- Price per square foot: $320/sqft
- Tax assessed value: $802,300
- Annual tax amount: $3,091
- Date on market: 9/4/2026
- Cumulative days on market: 34 days
- Listing terms: RDA,Cash,1031 Exchange
- Inclusions: Wired for Cable, Window, Double Pane, Window Coverings, Water Softner, Owned, Walk-in Closet(s), Storm Doors, Sprinkler, Full, Sprinkler, Auto, Refrigerator, Range Hood, Patio, Covered, Oven/Range, Built-in, Outdoor Lighting, Microwave, Landscaped, Full, Freezer, Fenced, Full, Disposal, Dishwasher, Ceiling Fan(s), Bath, Sep Tub/Shwr, Alarm/Security Sys
- Electric utility on property: Yes
- Road surface type: Paved
Estimated market value
$835,300
$794,000 - $877,000
$3,017/mo
Price history
| Date | Event | Price |
|---|---|---|
| 9/30/2026 | Price change | $850,000-1.7%$320/sqft |
Source: WCBR #26-275818 Report a problem | ||
| 9/4/2026 | Listed for sale | $865,000$326/sqft |
Source: WCBR #26-275818 Report a problem | ||
Public tax history
| Year | Property taxes | Tax assessment |
|---|---|---|
| 2025 | $3,091 +4.9% | $441,265 +3.7% |
| 2024 | $2,946 -6.4% | $425,590 -7.7% |
| 2023 | $3,147 -4.5% | $461,120 +1.5% |
| 2022 | $3,294 +6.1% | $454,355 +29.8% |
| 2021 | $3,104 +9.2% | $349,910 +15.4% |
| 2020 | $2,842 +7.2% | $303,160 +9.6% |
| 2019 | $2,652 -46.5% | $276,595 -42.9% |
| 2018 | $4,959 +5.7% | $484,000 +8.6% |
| 2017 | $4,693 | $445,600 +395.1% |
| 2016 | -- | $90,000 |
| 2015 | -- | -- |
Find assessor info on the county website
Monthly payment
Est. payment
Payment breakdown
Explore the cost of this home by adjusting the details. Changes won't be saved.Climate risks
Neighborhood: 84738
Nearby schools
Schools provided by the listing agent
- Elementary: Red Mountain Elementary
- High: Snow Canyon High
Source: WCBR. This data may not be complete. We recommend contacting the local school district to confirm school assignments for this home.
Similar homes
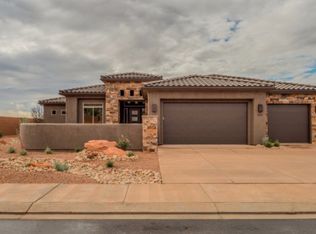
- $899,0004 bd3 ba2.5k sqft67 S 495 W, Ivins, UT 84738For Sale
 MLS ID #26-275824, Marlene R Ritzman, RE/MAX ASSOCIATES SO UTAH. WCBR
 - $1,000,0004 bd3 ba2.3k sqft513 W 80 S, Ivins, UT 84738For Sale
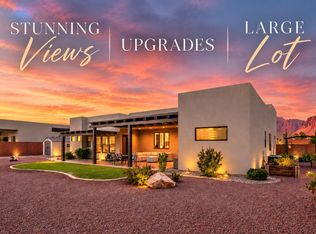 MLS ID #26-276073, Tammie Richeson, RED ROCK REAL ESTATE. WCBR
 - $799,9504 bd3 ba2.3k sqft528 S Morning Retreat Dr, Ivins, UT 84738For Sale
 MLS ID #26-275139, KAREY MANISCALCO, REALTYPATH (FIDELITY ST GEORGE). WCBR
 - $885,0004 bd3 ba2.6k sqft174 S 620 W, Ivins, UT 84738For Sale
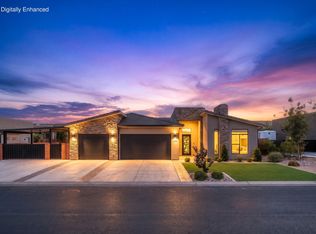 MLS ID #26-273769, HEIDI KAPCSOS, EXP REALTY LLC (So Utah). WCBR
 - $899,0004 bd6 ba2.9k sqft3800 N Paradise Village Dr Unit 21, Santa Clara, UT 84765For Sale
 MLS ID #2185235, Gregory L Ence, Real Estate Essentials (St George). UtahRealEstate.com
