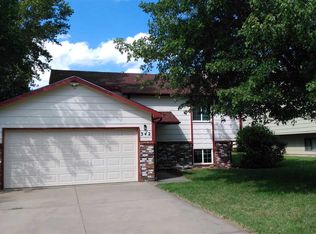
Online Only Auction! 4 BED, 2 BATH HOME IN KECHI, KS - CONVENIENT ACCESS TO HWY 254. Bidding is now open and concludes on Friday, September 25th at 10:30 AM. Located at 336 W Tomahawk in Kechi, this 4-bedroom, 2-bath home offers easy access to Hwy 254, Kechi, and local schools. The home features approximately 1,036 SF above ground plus a 916 SF basement, including approximately 868 SF of finished basement area, providing nearly 1,904 SF of total finished living space. Additional features include an attached 2-car garage and a 7,940± SF (0.18± acre) lot. Built in 1990 and located within USD 259 – Wichita. Online bidders are advised to thoroughly review the terms and details provided on the online bidding site. Any announcements made the day of the auction supersede any other advertised material. The property is being sold in its current “Where Is, As Is” condition, without any warranties. Sale is subject to seller confirmation with closing within 30 days. The successful bidder must immediately execute the provided auction purchase contract and deposit $10,000.00 as earnest money within the specified time outlined in the contract. Additionally, a 10% buyer’s premium will be added to the final bid price. This auction will be held with live and online bidding. The auctioneer may, at their sole discretion, reject, disqualify, or refuse any bid. Broker forms, if any, are available on the bidding site. While all information is deemed reliable, buyers are encouraged to conduct their own due diligence. The sale is not contingent on financing, appraisal, or inspection, and the winning bidder must be available immediately post-auction. The property is sold subject to applicable Federal, State, and/or Local Government regulations, with all measurements and details approximate and non-binding. The auctioneer provides no warranties regarding the online bidding platform’s performance and assumes no liability for any bidder-incurred damages during its use, including unacknowledged bids or errors. Bidders accept all risks associated with the platform and acknowledge that the auctioneer bears no responsibility for bid submission or acceptance errors or omissions. Auctions may be subject to selling prior to the auction date.
Pending
Price Unknown
336 W Tomahawk St, Kechi, KS 67067
4beds
1,904sqft
Single Family Onsite Built
Built in 1990
7,840 Square Feet Lot
$225,000 Zestimate®
$--/sqft
$-- HOA
Overview
- 49 days
- 194
- 6
Zillow last checked:
Listing updated:
Listed by:
Jake Steven 316-260-5900,
Reece Nichols South Central Kansas,
Martha Baker 316-619-3294,
Reece Nichols South Central Kansas
Source: SCKMLS as distributed by MLS GRID,MLS#: 678062
Facts & features
Interior
Bedrooms & bathrooms
- Bedrooms: 4
- Bathrooms: 2
- Full bathrooms: 2
Primary bedroom
- Description: Carpet
- Level: Main
- Area: 168
- Dimensions: 14x12
Bedroom
- Description: Carpet
- Level: Main
- Area: 168
- Dimensions: 14x12
Bedroom
- Description: Carpet
- Level: Basement
- Area: 187.5
- Dimensions: 15x12.5
Bedroom
- Description: Carpet
- Level: Basement
- Area: 126.5
- Dimensions: 11.5x11
Kitchen
- Description: Luxury Vinyl
- Level: Main
- Area: 103.5
- Dimensions: 11.5x9
Living room
- Description: Carpet
- Level: Main
- Area: 256
- Dimensions: 16x16
Recreation room
- Description: Carpet
- Level: Basement
- Area: 285
- Dimensions: 19x15
Heating
- Forced Air
Cooling
- Central Air
Appliances
- Included: Dishwasher, Disposal, Range
- Laundry: In Basement
Features
- Ceiling Fan(s), Walk-In Closet(s)
- Basement: Partially Finished
- Has fireplace: No
Interior area
- Total interior livable area: 1,904 sqft
- Finished area above ground: 1,036
- Finished area below ground: 868
Property
Parking
- Total spaces: 2
- Parking features: Attached
- Garage spaces: 2
Features
- Levels: Bi-Level
- Fencing: Chain Link
Lot
- Size: 7,840 Square Feet
- Features: Standard
Details
- Parcel number: 0961401108010.00
- Special conditions: Auction
Construction
Type & style
- Home type: SingleFamily
- Architectural style: Other
- Property subtype: Single Family Onsite Built
Materials
- Frame w/Less than 50% Mas
- Foundation: Full, Day Light
- Roof: Composition
Condition
- Year built: 1990
Utilities & green energy
- Gas: Natural Gas Available
- Utilities for property: Sewer Available, Natural Gas Available, Public
Community & HOA
Community
- Subdivision: CHISHOLM TRAIL
HOA
- Has HOA: No
Location
- Region: Kechi
Financial & listing details
- Tax assessed value: $165,000
- Annual tax amount: $2,412
- Date on market: 8/25/2026
- Cumulative days on market: 47 days
- Ownership: Individual
- Road surface type: Paved
Estimated market value
$225,000
$212,000 - $239,000
$1,701/mo
Public tax history
| Year | Property taxes | Tax assessment |
|---|---|---|
| 2025 | $2,412 +12.3% | $18,975 +12.6% |
| 2024 | $2,148 -4.8% | $16,859 |
| 2023 | $2,256 | $16,859 |
| 2022 | -- | -- |
| 2021 | $2,006 +8.7% | -- |
| 2020 | $1,845 +10.2% | $13,501 +11.5% |
| 2019 | $1,675 -6.1% | $12,110 -5.6% |
| 2018 | $1,783 +3.7% | $12,834 |
| 2017 | $1,720 +100.2% | -- |
| 2016 | $859 -49.7% | -- |
| 2015 | $1,710 +1.7% | -- |
| 2014 | $1,682 | -- |
| 2013 | -- | -- |
| 2012 | -- | -- |
| 2011 | -- | $12,719 |
| 2008 | -- | $12,719 |
| 2007 | -- | $12,719 +6% |
| 2006 | -- | $11,995 +3% |
| 2005 | -- | $11,650 |
| 2004 | -- | $11,650 +6% |
| 2003 | -- | $10,994 +6% |
| 2002 | -- | $10,374 +12.9% |
| 2000 | -- | $9,189 |
Find assessor info on the county website
Climate risks
Neighborhood: 67067
Nearby schools
Schools provided by the listing agent
- Elementary: Chisholm Trail
- Middle: Stucky
- High: Heights
Source: SCKMLS as distributed by MLS GRID. This data may not be complete. We recommend contacting the local school district to confirm school assignments for this home.