Indulge in this exquisite luxurious retreat! This is an unbelievable opportunity to move right into this tastefully designed, sun-drenched unit with lake views facing north and east. Upgrades include new engineered hardwood flooring, trim, and custom crown molding. The show stopper kitchen features Cafe appliances, 42" slim shaker cabinets, including floor to ceiling pantry cabinets, luxurious quartz counters with waterfall edge, high end kitchen faucet by WaterStone, and a large peninsula designed for the entertainer in you. The spa like bathroom features spectacular tiles, fixtures, and vanity. After a hard day of work, you can unwind by the ambient electric fireplace which you can use year-round. Second bedroom makes a great office if you work from home, or just use it as guest bedroom. Enough about this stunning and cozy work of art, let me tell you about its prime location, location, location! 336 West Wellington is nestled between multi million dollar mansions, just steps away from the lake, trails, parks, Belmont Harbor, public transportation, and lakeshore drive. This is a well managed building with 24-hour door staff, rooftop deck, solarium, laundry room, bike room, and full size storage lockers. You could be lucky one and be the first to enjoy this stunning gem!
Closed
$350,000
336 W Wellington Ave APT 1104, Chicago, IL 60657
2beds
800sqft
Condominium, Single Family Residence
Built in 1965
-- sqft lot
$354,900 Zestimate®
$438/sqft
$2,659 Estimated rent
Home value
$354,900
$323,000 - $390,000
$2,659/mo
Zestimate® history
Owner options
List your home for rent
$2,659/mo
Rent Zestimate®
Find your next renter with Zillow Rental Manager. Plus, with online applications, you can quickly screen prospective tenants – for free.
$2,659/mo
Rent Zestimate®
Refinance and save
$3,453/mo
Est. payment
Refinancing to a lower rate could help reduce your monthly payments and save thousands over the life of the loan.
$3,453/mo
Est. payment
Explore your selling options
Work with a Zillow partner agent
Leverage their expertise and Zillow's premium Showcase listings to get your home seen by more buyers.
Get startedList with your own agent
Get your home in front of millions of buyers by listing it on Zillow.
Learn how to do itSell it yourself
Take full control of how buyers see your home on Zillow by listing For Sale by Owner (FSBO).
List your homeWhat's special
Zillow last checked:
Listing updated:
Listed by:
Liliana Lohan, ABR,E-PRO,RENE,SFR,SRS 773-510-7165,
Lohan Realty, Inc.
Bought with:
Marlene Rubenstein, ABR,ABRM,SRES
Baird & Warner
Jacquelyn Rodriguez
Baird & Warner Highland Park
Source: MRED as distributed by MLS GRID,MLS#: 12581639
Facts & features
Interior
Bedrooms & bathrooms
- Bedrooms: 2
- Bathrooms: 1
- Full bathrooms: 1
Rooms
- Room types: No additional rooms
Primary bedroom
- Features: Flooring (Engineered Hardwood)
- Level: Main
- Area: 176 Square Feet
- Dimensions: 16X11
Bedroom 2
- Features: Flooring (Engineered Hardwood)
- Level: Main
- Area: 90 Square Feet
- Dimensions: 10X9
Dining room
- Features: Flooring (Engineered Hardwood)
- Level: Main
- Area: 171 Square Feet
- Dimensions: 19X9
Kitchen
- Features: Kitchen (Eating Area-Breakfast Bar, Custom Cabinetry, Granite Counters, Pantry, SolidSurfaceCounter, Updated Kitchen), Flooring (Engineered Hardwood)
- Level: Main
- Area: 108 Square Feet
- Dimensions: 9X12
Living room
- Features: Flooring (Engineered Hardwood)
- Level: Main
- Area: 143 Square Feet
- Dimensions: 13X11
Heating
- Steam, Baseboard, Zoned
Cooling
- Wall Unit(s)
Appliances
- Included: Range, Microwave, Dishwasher, Refrigerator, Stainless Steel Appliance(s), Range Hood, ENERGY STAR Qualified Appliances
- Laundry: Common Area
Features
- Walk-In Closet(s), Open Floorplan, Special Millwork, Dining Combo, Quartz Counters
- Flooring: Hardwood
- Windows: Aluminum Frames, Double Pane Windows, ENERGY STAR Qualified Windows, Screens
- Basement: None
- Number of fireplaces: 1
- Fireplace features: Electric, Living Room
- Common walls with other units/homes: End Unit
Interior area
- Total structure area: 0
- Total interior livable area: 800 sqft
Property
Parking
- Total spaces: 2
- Parking features: Concrete, Circular Driveway, Yes, Leased, Attached, Assigned, Guest, Garage
- Attached garage spaces: 1
- Has uncovered spaces: Yes
Accessibility
- Accessibility features: No Disability Access
Features
- Patio & porch: Roof Deck, Deck
- Has view: Yes
- View description: Front of Property, Side(s) of Property
- Has water view: Yes
- Water view: Front of Property,Side(s) of Property
Details
- Parcel number: 14282020181080
- Special conditions: None
- Other equipment: TV-Cable, Ceiling Fan(s)
Construction
Type & style
- Home type: Condo
- Property subtype: Condominium, Single Family Residence
Materials
- Brick
Condition
- New construction: No
- Year built: 1965
- Major remodel year: 2026
Utilities & green energy
- Electric: Circuit Breakers, 100 Amp Service
- Sewer: Public Sewer
- Water: Lake Michigan, Public
Community & HOA
Community
- Security: Carbon Monoxide Detector(s)
HOA
- Has HOA: Yes
- Services included: Heat, Water, Insurance, Security, Doorman, Lawn Care, Scavenger, Snow Removal, Internet
- HOA fee: $968 monthly
Location
- Region: Chicago
Financial & listing details
- Price per square foot: $438/sqft
- Tax assessed value: $193,470
- Annual tax amount: $2,538
- Date on market: 3/3/2026
- Listing terms: Conventional
- Ownership: Condo
Price history
| Date | Event | Price |
|---|---|---|
| 4/22/2026 | Sold | $350,000$438/sqft |
Source:  MRED as distributed by MLS GRID #12581639 Report a problem MRED as distributed by MLS GRID #12581639 Report a problem | ||
| 3/30/2026 | Pending sale | $350,000$438/sqft |
Source: MRED as distributed by MLS GRID #12581639 Report a problem | ||
| 3/18/2026 | Contingent | $350,000$438/sqft |
Source: MRED as distributed by MLS GRID #12581639 Report a problem | ||
| 3/3/2026 | Listed for sale | $350,000+111.3%$438/sqft |
Source: MRED as distributed by MLS GRID #12581639 Report a problem | ||
| 8/1/2025 | Sold | $165,651$207/sqft |
Source: MRED as distributed by MLS GRID #12415661 Report a problem | ||
Public tax history
| Year | Property taxes | Tax assessment |
|---|---|---|
| 2024 | -- | $19,347 +7.5% |
| 2023 | $2,538 +4.2% | $17,999 |
| 2022 | $2,436 +143.9% | $17,999 |
| 2021 | $999 -3.1% | $17,999 +16.8% |
| 2020 | $1,031 +0.3% | $15,408 -8.7% |
| 2019 | $1,028 +1.5% | $16,876 |
| 2018 | $1,012 -6.6% | $16,876 +27.2% |
| 2017 | $1,084 -27.5% | $13,263 |
| 2016 | $1,494 +4% | $13,263 |
| 2015 | $1,436 +0.9% | $13,263 +7.3% |
| 2014 | $1,424 -0.4% | $12,364 |
| 2013 | $1,429 -31.1% | $12,364 -12% |
| 2012 | $2,074 -13.1% | $14,053 -16.1% |
| 2011 | $2,388 +3.5% | $16,756 |
| 2010 | $2,307 +14% | $16,756 -3.2% |
| 2009 | $2,023 +2.8% | $17,305 +0.3% |
| 2008 | $1,968 +3.2% | $17,245 |
| 2007 | $1,908 +0.8% | $17,245 |
| 2006 | $1,893 -5.1% | $17,245 +15.8% |
| 2005 | $1,995 +1.9% | $14,897 |
| 2004 | $1,958 +4.5% | $14,897 |
| 2003 | $1,875 +34% | $14,897 +40.2% |
| 2002 | $1,399 +8.1% | $10,624 |
| 2001 | $1,295 +34.9% | $10,624 |
| 2000 | $960 | $10,624 +31.1% |
| 1999 | $960 | $8,106 |
Find assessor info on the county website
Neighborhood: Lake View
Nearby homes
- $282,900-- bd1 ba-- sqft336 W Wellington Ave APT 401, Chicago, IL 60657Off Market
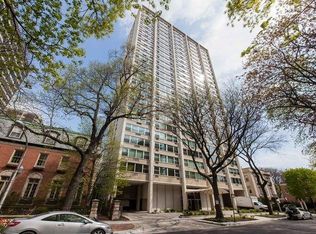
- $307,2002 bd-- ba-- sqft336 W Wellington Ave APT 701, Chicago, IL 60657Off Market
- $331,3002 bd-- ba1.2k sqft336 W Wellington Ave APT 801, Chicago, IL 60657Off Market
- $283,400-- bd-- ba-- sqft336 W Wellington Ave APT 901, Chicago, IL 60657Off Market
- $320,0002 bd2 ba-- sqft336 W Wellington Ave APT 1001, Chicago, IL 60657Off Market
- $306,7002 bd2 ba-- sqft336 W Wellington Ave APT 1101, Chicago, IL 60657Off Market
- $320,2001 bd1 ba900 sqft336 W Wellington Ave APT 1201, Chicago, IL 60657Off Market
- $318,8002 bd-- ba-- sqft336 W Wellington Ave APT 1401, Chicago, IL 60657Off Market
- $342,0002 bd2 ba1.2k sqft336 W Wellington Ave APT 1601, Chicago, IL 60657Off Market
Nearby schools
GreatSchools rating
- 8/10Nettelhorst Elementary SchoolGrades: PK-8Distance: 0.5 mi
- 3/10Lake View High SchoolGrades: 9-12Distance: 2 mi
Schools provided by the listing agent
- District: 299
Source: MRED as distributed by MLS GRID. This data may not be complete. We recommend contacting the local school district to confirm school assignments for this home.
Get a cash offer in 3 minutes
Find out how much your home could sell for in as little as 3 minutes with a no-obligation cash offer.
Estimated market value
$354,900
Get a cash offer in 3 minutes
Find out how much your home could sell for in as little as 3 minutes with a no-obligation cash offer.
Estimated market value
$354,900
- Illinois
- Cook County
- Chicago
- 60657
- Lake View
- 336 W Wellington Ave Apartment 1104
Nearby cities
Nearby neighborhoods
Nearby zip codes
Other Chicago Topics
