Downtown Cary Northern Facing Custom Luxury Farm House*Walk to DT Park, Art Center, Library, Post Office, Coffee, Ice Cream, Shopping, Dining & available A-Class Office/Retail Space & convenient to Fenton Mall. This 5BR, 5.5Ba beauty displays refined contemporary architecture's angular elegance. A slate front porch and Mahagony front door greet friends & opens to vaulted foyer w/custom iron railing & Exec Office/Den*1st Floor Guest EnSuite*1st Floor w/6'-wide plank site-finished white oak hardwoods*Premium Gourmet Kitchen & Jennair Premium Appliances w/open plan & expansive island charms friends w/natural light w/open layout & stylish fixtures throughout*Quartz Counters throughout. Sliders to large covered porch & Open Deck. Butler's pantry area w/wine cooler. Neutral colored cabinets quartz-surround gas fireplace in great room. 3rd Floor w/natural sunlight all day long is ideal for entertainment of any kind. Owner's en-Suite w/Soaking Tub w/Italian Marble back-splash, Tiled curbless Shower. A large walk-in closet w/direct access to laundry room. All bathrooms uniquely & tastefully designed. Note: Information from 3rd Party called ''Risk Factor'' regarding the property's Flood Risk is being reported erroneously based on inaccurate GIS data. Certification from the Town of Cary that the property is not in a FEMA nor the Town of Cary Flood Plain is posted in MLS Documents.
Sold for $1,595,000
Street View
$1,595,000
336 Waldo St, Cary, NC 27511
5beds
4,383sqft
Single Family Residence
Built in 2023
8,015 Square Feet Lot
$1,793,700 Zestimate®
$364/sqft
$6,075 Estimated rent
Home value
$1,793,700
$1.67M - $1.94M
$6,075/mo
Zestimate® history
Owner options
List your home for rent
$6,075/mo
Rent Zestimate®
Find your next renter with Zillow Rental Manager. Plus, with online applications, you can quickly screen prospective tenants – for free.
$6,075/mo
Rent Zestimate®
Refinance and save
$10,085/mo
Est. payment
Refinancing to a lower rate could help reduce your monthly payments and save thousands over the life of the loan.
$10,085/mo
Est. payment
Explore your selling options
Work with a Zillow partner agent
Leverage their expertise and Zillow's premium Showcase listings to get your home seen by more buyers.
Get startedList with your own agent
Get your home in front of millions of buyers by listing it on Zillow.
Learn how to do itSell it yourself
Take full control of how buyers see your home on Zillow by listing For Sale by Owner (FSBO).
List your homeWhat's special
Zillow last checked:
Listing updated:
Listed by:
Scott Korbin 919-606-4500,
Compass -- Cary ,
Andrew Teel 919-270-4818,
Compass -- Cary
Bought with:
Angie Cole, 254201
LPT Realty LLC
Source: Doorify MLS,MLS#: 2529129
Facts & features
Interior
Bedrooms & bathrooms
- Bedrooms: 5
- Bathrooms: 6
- Full bathrooms: 5
- 1/2 bathrooms: 1
- Main level bathrooms: 2
Primary bedroom
- Description: Ensuite
- Level: Second
- Area: 293.53 Square Feet
- Dimensions: 19.7 x 14.9
Bedroom 2
- Description: Ensuite
- Level: Main
- Area: 162.56 Square Feet
- Dimensions: 13.11 x 12.4
Bedroom 3
- Description: Ensuite
- Level: Second
- Area: 201.93 Square Feet
- Dimensions: 15.9 x 12.7
Bedroom 4
- Description: Ensuite
- Level: Second
- Area: 182.28 Square Feet
- Dimensions: 14.7 x 12.4
Bedroom 5
- Level: Second
- Area: 257.28 Square Feet
- Dimensions: 20.1 x 12.8
Bathroom 2
- Description: Guest Ensuite
- Level: Main
- Area: 47.04 Square Feet
- Dimensions: 8.11 x 5.8
Bonus room
- Description: Finished Bonus Room, Bonus Stair Access
- Level: Third
- Area: 476.14 Square Feet
- Dimensions: 26.6 x 17.9
Breakfast room
- Level: Main
Den
- Level: Main
Dining room
- Description: Overlooking Yard
- Level: Main
- Area: 190.28 Square Feet
- Dimensions: 14.2 x 13.4
Other
- Description: Vaulted Ceiling
- Level: Main
- Area: 154.56 Square Feet
- Dimensions: 18.4 x 8.4
Great room
- Level: Main
Kitchen
- Description: Thermador Appliance Package
- Level: Main
- Area: 289.17 Square Feet
- Dimensions: 18.9 x 15.3
Living room
- Description: Open to Kitchen with Sliders to Porch
- Level: Main
- Area: 344.09 Square Feet
- Dimensions: 19 x 18.11
Loft
- Level: Second
Media room
- Level: Third
Mud room
- Level: Main
Office
- Level: Main
- Area: 187.05 Square Feet
- Dimensions: 14.5 x 12.9
Other
- Description: Cov'd Prch
- Level: First
- Area: 54 Square Feet
- Dimensions: 9 x 6
Other
- Description: Back Porch
- Level: Main
- Area: 600 Square Feet
- Dimensions: 30 x 20
Recreation room
- Level: Third
Utility room
- Description: access to Owner's Suite
- Level: Second
- Area: 100.74 Square Feet
- Dimensions: 13.8 x 7.3
Heating
- Fireplace(s), Forced Air, Natural Gas, Zoned, Gas Pack
Cooling
- Attic Fan, Central Air, Ceiling Fan(s), Dual, Electric, Zoned, Gas Pack
Appliances
- Included: Bar Fridge, Built-In Gas Oven, Built-In Gas Range, Built-In Refrigerator, Cooktop, Convection Oven, Disposal, Dishwasher, Exhaust Fan, ENERGY STAR Qualified Appliances, ENERGY STAR Qualified Dishwasher, ENERGY STAR Qualified Freezer, ENERGY STAR Qualified Refrigerator, Freezer, Gas Cooktop, Gas Range, Gas Water Heater, Indoor Grill, Ice Maker, Microwave, Oven, Plumbed For Ice Maker, ENERGY STAR Qualified Water Heater, Range, Refrigerator, Range Hood, Self Cleaning Oven, Tankless Water Heater, Wine Cooler, Wine Refrigerator
- Laundry: Electric Dryer Hookup, Laundry Room, Sink, Upper Level, Washer Hookup
Features
- Built-in Features, Cathedral Ceiling(s), Ceiling Fan(s), Chandelier, Crown Molding, Dry Bar, Double Vanity, Entrance Foyer, Eat-in Kitchen, High Ceilings, High Speed Internet, In-Law Floorplan, Kitchen Island, Open Floorplan, Pantry, Recessed Lighting, Smart Light(s), Soaking Tub, Storage, Vaulted Ceiling(s), Walk-In Closet(s), Kitchen/Dining Room Combination, Butler's Pantry, Shower Only, Separate Shower, Walk-In Shower, Water Closet, Quartz Counters, Smooth Ceilings
- Flooring: Carpet, Hardwood, Tile
- Doors: Sliding Doors
- Windows: Insulated Windows, Low-Emissivity Windows
- Number of fireplaces: 1
- Fireplace features: Gas, Great Room, Sealed Combustion
- Common walls with other units/homes: No Common Walls
Interior area
- Total structure area: 4,383
- Total interior livable area: 4,383 sqft
- Finished area above ground: 4,383
- Finished area below ground: 0
Property
Parking
- Total spaces: 2
- Parking features: Attached, Concrete, Driveway, Garage Faces Front, Garage, Garage Door Opener
- Garage spaces: 2
- Has uncovered spaces: Yes
- Details: Room for additional parking pad off Urban Street.
Features
- Levels: Tri-Level
- Stories: 3
- Patio & porch: Covered, Deck, Enclosed, Porch, Rear Porch
- Exterior features: Private Yard, Rain Gutters, Fenced Yard
- Fencing: Back Yard,Gate,Privacy,Vinyl
- Has view: Yes
- View description: Creek/Stream, Park/Greenbelt
- Water view: Creek/Stream
- Frontage type: Waterfront
Lot
- Size: 8,015 Square Feet
- Dimensions: 63 x 112 x 87 x 104
- Features: Back Yard, City Lot, Corner Lot, Garden, Greenbelt, Landscaped, Open Lot, Hardwood Trees, Partially Cleared
- Residential vegetation: Partially Wooded
Details
- Parcel number: 0764714463
- Zoning: R-12
- Special conditions: Standard
Construction
Type & style
- Home type: SingleFamily
- Architectural style: Contemporary,Farmhouse,Transitional
- Property subtype: Single Family Residence
Materials
- Brick, Fiber Cement, Low VOC Insulation, Low VOC Paint/Sealant/Varnish
- Foundation: Block, Brick/Mortar, Raised
- Roof: Asphalt,Architectural Shingle
Condition
- New construction: Yes
- Year built: 2023
- Major remodel year: 2024
Details
- Builder model: Luxury Farm House
Utilities & green energy
- Sewer: Public Sewer
- Water: Public
- Utilities for property: Cable Connected, Electricity Connected, Natural Gas Connected, Phone Connected, Sewer Connected, Water Connected
Green energy
- Energy efficient items: Windows
Community & HOA
Community
- Features: Curbs, Park, Playground
- Security: Carbon Monoxide Detector(s), Fire Alarm, Smoke Detector(s)
HOA
- Has HOA: No
- Amenities included: Picnic Area, Playground, Trail(s)
Location
- Region: Cary
Financial & listing details
- Price per square foot: $364/sqft
- Tax assessed value: $1,801,887
- Annual tax amount: $14,170
- Date on market: 8/26/2023
- Listing agreement: Exclusive Right To Sell
- Listing terms: Cash,Conventional,FHA,Lease Option,Lease Purchase,Owner May Carry,VA Loan
- Road surface type: Asphalt, Paved
Price history
| Date | Event | Price |
|---|---|---|
| 7/19/2024 | Sold | $1,595,000-6.1%$364/sqft |
Source:  Doorify MLS #2529129 Report a problem Doorify MLS #2529129 Report a problem | ||
| 5/23/2024 | Pending sale | $1,697,900$387/sqft |
Source: Doorify MLS #2529129 Report a problem | ||
| 4/10/2024 | Listed for sale | $1,697,900-5%$387/sqft |
Source: Doorify MLS #2529129 Report a problem | ||
| 8/26/2023 | Listed for sale | $1,787,900+587.7%$408/sqft |
Source: Doorify MLS #2529129 Report a problem | ||
| 12/1/2020 | Sold | $260,000$59/sqft |
Source: Public Record Report a problem | ||
Public tax history
| Year | Property taxes | Tax assessment |
|---|---|---|
| 2025 | $15,464 +2.2% | $1,801,887 |
| 2024 | $15,129 +237.6% | $1,801,887 +302.9% |
| 2023 | $4,481 +190.4% | $447,200 +179.5% |
| 2022 | $1,543 +2.1% | $160,000 |
| 2021 | $1,512 -0.5% | $160,000 |
| 2020 | $1,520 | $160,000 |
Find assessor info on the county website
Neighborhood: 27511
Nearby homes
- $300,0003 bd2 ba1k sqft328 Waldo St, Cary, NC 27511Sold
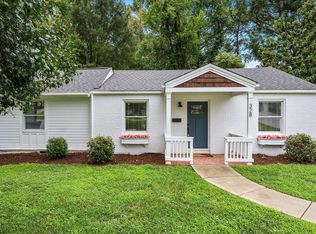
- $160,000-- bd-- ba-- sqft208 Urban Dr, Cary, NC 27511Off Market
- $1,395,0005 bd5 ba4k sqft124 Urban Dr, Cary, NC 27511Sold

- $681,000-- bd3 ba2.3k sqft201 Urban Dr, Cary, NC 27511Off Market
- $1,536,5005 bd6 ba4.2k sqft326 Waldo St, Cary, NC 27511Off Market
- $1,710,0006,534 sqft121 Urban Dr, Cary, NC 27511Sold
- $500,000-- bd1 ba775 sqft339 Webster St, Cary, NC 27511Sold
- $1,223,2004 bd4 ba2.7k sqft120 Urban Dr, Cary, NC 27511Off Market
Nearby schools
GreatSchools rating
- 8/10Cary ElementaryGrades: PK-5Distance: 0.6 mi
- 8/10East Cary Middle SchoolGrades: 6-8Distance: 0.6 mi
- 7/10Cary HighGrades: 9-12Distance: 1.1 mi
Schools provided by the listing agent
- Elementary: Wake - Cary Elementary
- Middle: Wake - East Cary Middle
- High: Wake - Cary High
Source: Doorify MLS. This data may not be complete. We recommend contacting the local school district to confirm school assignments for this home.
Get a cash offer in 3 minutes
Find out how much your home could sell for in as little as 3 minutes with a no-obligation cash offer.
Estimated market value
$1,793,700
Get a cash offer in 3 minutes
Find out how much your home could sell for in as little as 3 minutes with a no-obligation cash offer.
Estimated market value
$1,793,700
- North Carolina
- Wake County
- Cary
- 27511
- 336 Waldo St
