Skip main navigation
Sold for $390,000
  • $390,000

    336 White Owl Ln, Dundee, MI 48131

    3beds
    2,611sqft
    Single Family Residence
    Built in 2017
    7,840 Square Feet Lot
    $390,600 Zestimate®
    $149/sqft
    $2,823 Estimated rent

    Home value

    $390,600

    $371,000 - $410,000

    $2,823/mo

    Zestimate® history
    Loading
    Loading...

    Owner options

    List your home for rent

    $2,823/mo

    Rent Zestimate®

    Find your next renter with Zillow Rental Manager. Plus, with online applications, you can quickly screen prospective tenants – for free.

    Learn more

    $2,823/mo

    Rent Zestimate®

    Refinance and save

    $2,806/mo

    Est. payment

    Refinancing to a lower rate could help reduce your monthly payments and save thousands over the life of the loan.

    See today's rates

    $2,806/mo

    Est. payment

    Explore your selling options

    Work with a Zillow partner agent

    Leverage their expertise and Zillow's premium Showcase listings to get your home seen by more buyers.

    Get started

    List with your own agent

    Get your home in front of millions of buyers by listing it on Zillow.

    Learn how to do it

    Sell it yourself

    Take full control of how buyers see your home on Zillow by listing For Sale by Owner (FSBO).

    List your home

    What's special

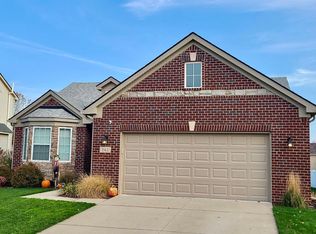
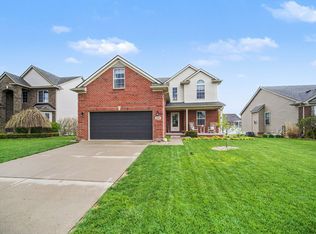
    Beautiful two story home offering an open floor plan filled with natural light and a versatile bonus room. The interior showcases a grand staircase, crown molding throughout, and a spacious kitchen featuring granite countertops, a large center island, and hardwood flooring. Additional highlights include ceramic tile bathroom floors, a cozy fireplace surround, a pantry, and a bay window in the dining area. The home is finished in warm, inviting tones with comfortable carpeting and ceiling fans in both the primary bedroom and great room. The finished basement expands the living space with luxury vinyl plank flooring, providing flexibility for entertaining, recreation, or additional living areas. The exterior features a classic brick facade with a covered front porch, along with a three car insulated garage. A well appointed home with space, style, and functionality throughout.

    Zillow last checked:

    Listing updated:

    Listed by:

    Jacob Levicki 734-347-5295,

    Real Estate One Monroe

    Bought with:

    Pam Swiercz, 6501421952

    Berkshire Hathaway Home Service Kee Realty

    Source: MiRealSource,MLS#: 50206651MLS LogoOriginating MLS: Southeastern Border Association of REALTORS

    Facts & features

    Interior

    Bedrooms & bathrooms
    • Bedrooms: 3
    • Bathrooms: 3
    • Full bathrooms: 2
    • 1/2 bathrooms: 1
    Bedroom 1
    • Level: Second
    • Area: 156
    • Dimensions: 13 x 12
    Bedroom 2
    • Level: Second
    • Area: 100
    • Dimensions: 10 x 10
    Bedroom 3
    • Level: Second
    • Area: 110
    • Dimensions: 11 x 10
    Bathroom 1
    • Level: Second
    Bathroom 2
    • Level: Second
    Kitchen
    • Level: Main
    • Area: 130
    • Dimensions: 13 x 10
    Living room
    • Level: Main
    • Area: 168
    • Dimensions: 12 x 14
    Heating
    • Forced Air, Natural Gas
    Cooling
    • Central Air
    Appliances
    • Included: Dishwasher, Dryer, Microwave, Range/Oven, Refrigerator, Washer
    Features
    • Has basement: Yes
    • Number of fireplaces: 1
    • Fireplace features: Living Room
    Interior area
    • Total structure area: 2,611
    • Total interior livable area: 2,611 sqft
    • Finished area above ground: 1,771
    • Finished area below ground: 840

    Property

    Parking
    • Total spaces: 3
    • Parking features: Attached
    • Attached garage spaces: 3
    Features
    • Levels: Two
    • Stories: 2
    • Frontage type: Road
    • Frontage length: 59
    Lot
    • Size: 7,840 Square Feet
    • Dimensions: 59 x 135 x 88 x 153
    Details
    • Parcel number: 4212621500
    • Special conditions: Private

    Construction

    Type & style
    • Home type: SingleFamily
    • Architectural style: Colonial
    • Property subtype: Single Family Residence
    Materials
    • Brick
    • Foundation: Basement
    Condition
    • Year built: 2017

    Utilities & green energy

    • Sewer: Public Sanitary
    • Water: Public

    Community & HOA

    Community
    • Subdivision: Dundee Ridge Condo
    HOA
    • Has HOA: Yes
    • HOA fee: $300 annually
    • HOA name: American Association Management
    • HOA phone: 734-585-5174
    Location
    • Region: Dundee

    Financial & listing details

    • Price per square foot: $149/sqft
    • Tax assessed value: $317,480
    • Annual tax amount: $6,684
    • Date on market: 5/6/2026
    • Cumulative days on market: 28 days
    • Listing agreement: Exclusive Right To Sell
    • Listing terms: Cash,Conventional,FHA,VA Loan

    Price history

    DateEventPrice
    6/26/2026Sold$390,000+0%$149/sqft
    Source: MiRealSource #50206651 Report a problem
    6/3/2026Pending sale$389,900$149/sqft
    Source: MiRealSource #50206651 Report a problem
    5/28/2026Contingent$389,900$149/sqft
    Source: MiRealSource #50206651 Report a problem
    5/9/2026Price change$389,900+5.4%$149/sqft
    Source: MiRealSource #50206651 Report a problem
    12/18/2024Pending sale$369,900+4.2%$142/sqft
    Source: Realcomp II #20240079791 Report a problem
    12/17/2024Sold$355,000-4%$136/sqft
    Source: Realcomp II #20240079791 Report a problem
    11/22/2024Contingent$369,900$142/sqft
    Source: Realcomp II #20240079791 Report a problem
    11/10/2024Price change$369,900-2.6%$142/sqft
    Source: Realcomp II #20240079791 Report a problem
    10/26/2024Listed for sale$379,900+69%$145/sqft
    Source: Realcomp II #20240079791 Report a problem
    7/7/2017Sold$224,856$86/sqft
    Source: Public Record Report a problem

    Public tax history

    YearProperty taxesTax assessment
    2025$4,578 +4.2%$158,740 +8.1%
    2024$4,395 +47.2%$146,800 +10.4%
    2023$2,985 -22.5%$132,980 +7.3%
    2022$3,850 +35.5%$123,900 +22.4%
    2021$2,840 +60.9%$101,250 -10.6%
    2020$1,765 -35.4%$113,290 +4.2%
    2019$2,731 +636.6%$108,710 +468.3%
    2018$371 +260.8%$19,130
    2017$103 +21.7%$19,130 +142.8%
    2016$84 -16.3%$7,880 +11.1%
    2015$101 $7,090
    2014$101 +129.3%$7,090
    2013$44 $7,090
    2012-- $7,090 -39.4%
    2011-- $11,700 -5.1%
    2010-- $12,330 -15%
    2009-- $14,500 -27.5%
    2008-- $20,000
    2007-- $20,000
    Find assessor info on the county website

    Neighborhood: 48131

    Nearby schools

    GreatSchools rating
    Schools provided by the listing agent
    • District: Dundee Community Schools

    Source: MiRealSource. This data may not be complete. We recommend contacting the local school district to confirm school assignments for this home.

    Get a cash offer in 3 minutes
    Find out how much your home could sell for in as little as 3 minutes with a no-obligation cash offer.
    Estimated market value
    $390,600
    Get a cash offer in 3 minutes
    Find out how much your home could sell for in as little as 3 minutes with a no-obligation cash offer.
    Estimated market value
    $390,600