FABULOUS, open floor plan, ranch beautifully situated on 3.1+/- private acres in the picturesque suburb of Wildwood. This 4 bedroom, 3 bath home with 3,138+/- sq ft of living space offers Hickory wood flooring through-out most of the main level. Covered front porch greets you as you step inside the entry foyer. Dining room, accented with a bay window & crown molding. Living room with 13’+/- vaulted ceiling, skylights, brick propane fireplace, open staircase & wall of windows allowing plenty of natural light. GOURMET, eat-in kitchen with custom cabinetry, Quartz, center island, bay window, 13’+/- vaulted ceiling, planning desk & French door pantry. 3-Seasons room boasts laminate “wood like” flooring, 12’+/- vaulted ceiling, 3 walls of windows & walk-out to lower patio. Primary suite with French door entry, large custom walk-in closet, wall of windows & renovated bath boasting double sink vanity w/Quartz, custom shower, tub & private commode. Two additional bedrooms flaunt slide closets, ceiling fans & share a hallway bath. Laundry room completes the main level. Expansive, walk-out lower level features a family room w/carpet flooring, custom wet bar & floor-to-ceiling brick wood burning fireplace. Rec room w/carpet flooring, sliding barn door entry & additional walk-out to patio. 4th Bedroom has a walk-in closet & ensuite full bath. Abundant of storage space. Outside, you will enjoy an aggregate patio with a beautiful pond & waterfall allowing expansive scenic views of the acreage. Within the Rockwood School District with easy access to Hwy 40/64, shopping, dining, and Chesterfield Valley amenities. MUST SEE!
Closed
Listed by: Tom Shaw, REALTORS • Catherine N Shaw-Connely • 636-346-4960
Bought with: RE/MAX Results
Price Unknown
336 Wild Horse Canyon Dr, Chesterfield, MO 63005
4beds
3,138sqft
Single Family Residence
Built in 1993
3.11 Acres Lot
$738,100 Zestimate®
$--/sqft
$4,857 Estimated rent
Home value
$738,100
$686,000 - $790,000
$4,857/mo
Zestimate® history
Owner options
List your home for rent
$4,857/mo
Rent Zestimate®
Find your next renter with Zillow Rental Manager. Plus, with online applications, you can quickly screen prospective tenants – for free.
$4,857/mo
Rent Zestimate®
Refinance and save
$1,500/mo
Est. payment
Refinancing to a lower rate could help reduce your monthly payments and save thousands over the life of the loan.
$1,500/mo
Est. payment
Explore your selling options
Work with a Zillow partner agent
Leverage their expertise and Zillow's premium Showcase listings to get your home seen by more buyers.
Get startedList with your own agent
Get your home in front of millions of buyers by listing it on Zillow.
Learn how to do itSell it yourself
Take full control of how buyers see your home on Zillow by listing For Sale by Owner (FSBO).
List your homeWhat's special
Brick propane fireplaceCovered front porchOpen floor planCustom wet barFrench door pantryLarge custom walk-in closetOpen staircase
Zillow last checked:
Listing updated:
Listed by:
Catherine N Shaw-Connely 636-346-4960,
Tom Shaw, REALTORS,
Katie A Loggia 314-780-5755,
Tom Shaw, REALTORS
Bought with:
Janie Schriewer, 1999117614
RE/MAX Results
Source: MARIS,MLS#: 25078016 Originating MLS: St. Louis Association of REALTORS
Originating MLS: St. Louis Association of REALTORSFacts & features
Interior
Bedrooms & bathrooms
- Bedrooms: 4
- Bathrooms: 3
- Full bathrooms: 3
- Main level bathrooms: 2
- Main level bedrooms: 3
Primary bedroom
- Description: Hickory, Wood Flooring
- Features: Floor Covering: Wood
- Level: Main
- Area: 252
- Dimensions: 18x14
Bedroom
- Description: Bedroom/Office - Hickory, Wood Flooring
- Features: Floor Covering: Wood
- Level: Main
- Area: 132
- Dimensions: 12x11
Bedroom 2
- Description: Hickory, Wood Flooring
- Features: Floor Covering: Wood
- Level: Main
- Area: 156
- Dimensions: 13x12
Bedroom 4
- Features: Floor Covering: Carpeting
- Level: Basement
- Area: 192
- Dimensions: 16x12
Primary bathroom
- Features: Floor Covering: Ceramic Tile
- Level: Main
- Area: 135
- Dimensions: 15x9
Dining room
- Description: Hickory, Wood Flooring
- Features: Floor Covering: Wood
- Level: Main
- Area: 182
- Dimensions: 14x13
Family room
- Features: Floor Covering: Carpeting
- Level: Basement
- Area: 552
- Dimensions: 24x23
Kitchen
- Description: Hickory, Wood Flooring
- Features: Floor Covering: Wood
- Level: Main
- Area: 286
- Dimensions: 26x11
Laundry
- Features: Floor Covering: Ceramic Tile
- Level: Main
- Area: 99
- Dimensions: 11x9
Living room
- Description: Hickory, Wood Flooring
- Features: Floor Covering: Wood
- Level: Main
- Area: 384
- Dimensions: 24x16
Other
- Description: 3-Seasons Room - Laminate “wood like” Flooring
- Features: Floor Covering: Laminate
- Level: Main
- Area: 156
- Dimensions: 13x12
Recreation room
- Features: Floor Covering: Carpeting
- Level: Basement
- Area: 288
- Dimensions: 24x12
Heating
- Forced Air, Propane, Zoned
Cooling
- Central Air, Electric, Zoned
Appliances
- Included: Electric Cooktop, Dishwasher, Disposal, Humidifier, Microwave, Other, Propane Water Heater, Oven
- Laundry: Laundry Room, Main Level
Features
- Ceiling Fan(s), Crown Molding, Custom Cabinetry, Eat-in Kitchen, Granite Counters, Kitchen Island, Open Floorplan, Pantry, Recessed Lighting, Separate Dining, Shower, Smart Thermostat, Storage, Track Lighting, Tub, Vaulted Ceiling(s), Walk-In Closet(s), Wet Bar, Wired for Sound
- Flooring: Carpet, Hardwood, Tile, Varies
- Doors: French Doors, Pocket Door(s), Sliding Doors
- Windows: Bay Window(s), Skylight(s)
- Basement: Sleeping Area,Storage Space
- Number of fireplaces: 2
- Fireplace features: Basement, Family Room, Insert, Living Room, Propane, Wood Burning
Interior area
- Total structure area: 3,138
- Total interior livable area: 3,138 sqft
- Finished area above ground: 2,088
- Finished area below ground: 1,050
Property
Parking
- Total spaces: 3
- Parking features: Asphalt, Attached, Driveway, Garage, Garage Door Opener, Garage Faces Side
- Attached garage spaces: 3
- Has uncovered spaces: Yes
Features
- Levels: One
- Patio & porch: Patio
- Exterior features: Private Yard
- Has view: Yes
- View description: Trees/Woods
Lot
- Size: 3.11 Acres
- Features: Adjoins Wooded Area, Back Yard, Front Yard, Landscaped, Many Trees, Other, Private, Secluded, Sloped, Steep Slope, Waterfall
Details
- Parcel number: 19W230067
- Special conditions: Standard
Construction
Type & style
- Home type: SingleFamily
- Architectural style: Ranch
- Property subtype: Single Family Residence
Materials
- Brick, Vinyl Siding
Condition
- Year built: 1993
Utilities & green energy
- Electric: Ameren
- Sewer: Lift System, Septic Tank
- Water: Well
- Utilities for property: Electricity Available, Propane, Sewer Available, Water Available
Community & HOA
Community
- Subdivision: Wild Horse Canyon
HOA
- Has HOA: Yes
- Amenities included: None
- Services included: Maintenance Parking/Roads, Snow Removal
- HOA fee: $1,500 annually
- HOA name: Wild Horse Canyon
Location
- Region: Chesterfield
Financial & listing details
- Tax assessed value: $583,800
- Annual tax amount: $7,872
- Date on market: 12/12/2025
- Cumulative days on market: 49 days
- Listing terms: Cash,Conventional,FHA,VA Loan
- Electric utility on property: Yes
Price history
| Date | Event | Price |
|---|---|---|
| 1/30/2026 | Sold | -- |
Source:  MARIS #25078016 Report a problem MARIS #25078016 Report a problem | ||
| 12/31/2025 | Contingent | $749,900$239/sqft |
Source: MARIS #25078016 Report a problem | ||
| 12/12/2025 | Listed for sale | $749,900+54.6%$239/sqft |
Source: MARIS #25078016 Report a problem | ||
| 10/20/2017 | Sold | -- |
Source: MARIS #17039780 Report a problem | ||
| 9/17/2017 | Pending sale | $485,000$155/sqft |
Source: Experience Realty Partners #17039780 Report a problem | ||
| 8/31/2017 | Price change | $485,000-3%$155/sqft |
Source: Experience Realty Partners #17039780 Report a problem | ||
| 8/26/2017 | Price change | $500,000-2.9%$159/sqft |
Source: Experience Realty Partners #17039780 Report a problem | ||
| 8/18/2017 | Price change | $515,000-1%$164/sqft |
Source: Experience Realty Partners #17039780 Report a problem | ||
| 8/14/2017 | Price change | $520,000-1%$166/sqft |
Source: Experience Realty Partners #17039780 Report a problem | ||
| 8/7/2017 | Listed for sale | $525,000$167/sqft |
Source: Experience Realty Partners #17039780 Report a problem | ||
| 6/15/2017 | Pending sale | $525,000$167/sqft |
Source: Experience Realty Partners #17039780 Report a problem | ||
| 6/15/2017 | Listed for sale | $525,000-8.7%$167/sqft |
Source: Experience Realty Partners #17039780 Report a problem | ||
| 11/24/2016 | Listing removed | $575,000$183/sqft |
Source: Coldwell Banker Gundaker - Town & Country #16069012 Report a problem | ||
| 10/6/2016 | Listed for sale | $575,000$183/sqft |
Source: Coldwell Banker Gundaker - Town & Country #16069012 Report a problem | ||
Public tax history
| Year | Property taxes | Tax assessment |
|---|---|---|
| 2025 | $7,695 -2.3% | $110,920 0% |
| 2024 | $7,872 +2.7% | $110,930 -10.7% |
| 2023 | $7,667 -3.5% | $124,280 +16.2% |
| 2022 | $7,947 +0.6% | $106,920 -5.7% |
| 2021 | $7,902 -0.9% | $113,340 +8.8% |
| 2020 | $7,973 +8% | $104,170 |
| 2019 | $7,379 | $104,170 +13.9% |
| 2018 | $7,379 | $91,430 |
| 2017 | $7,379 +2.3% | $91,430 +30.9% |
| 2016 | $7,213 +25.8% | $69,830 |
| 2015 | $5,733 | $69,830 +0.5% |
| 2014 | $5,733 +0.3% | $69,500 |
| 2013 | $5,717 | $69,500 +6.7% |
| 2012 | -- | $65,130 |
| 2011 | -- | $65,130 -16.7% |
| 2010 | $5,797 +5.9% | $78,190 |
| 2009 | $5,475 -10.9% | $78,190 -11.5% |
| 2008 | $6,144 +11.1% | $88,370 |
| 2007 | $5,529 | $88,370 +19.9% |
| 2006 | $5,529 -1.4% | $73,700 |
| 2005 | $5,607 +40.4% | $73,700 +11.2% |
| 2003 | $3,994 +0.2% | $66,290 +25.7% |
| 2002 | $3,985 +23.4% | $52,730 |
| 2001 | $3,230 | $52,730 |
Find assessor info on the county website
Neighborhood: 63005
Nearby homes
- $1,066,0005 bd6 ba5k sqft328 Wild Horse Canyon Dr, Chesterfield, MO 63005Off Market
- $1,035,9004 bd4 ba3.4k sqft344 Wild Horse Canyon Dr, Chesterfield, MO 63005Off Market
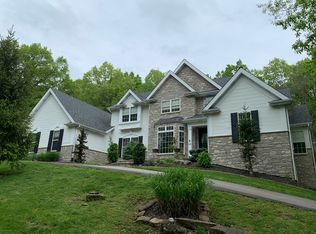
- $--4 bd4 ba3.8k sqft319 Wild Horse Canyon Dr, Chesterfield, MO 63005Sold

- $979,2004 bd3 ba4k sqft311 Wild Horse Canyon Dr, Chesterfield, MO 63005Off Market

- $866,3005 bd4 ba4k sqft352 Wild Horse Canyon Dr, Chesterfield, MO 63005Off Market
- $678,000-- bd-- ba-- sqft18318 Wild Horse Creek Rd, Chesterfield, MO 63005Off Market
- $525,6004 bd3 ba2.1k sqft18308 Wild Horse Creek Rd, Chesterfield, MO 63005Off Market
- $426,2002 bd1 ba1k sqft347 Eatherton Rd, Chesterfield, MO 63005Off Market
Nearby schools
GreatSchools rating
- 8/10Chesterfield Elementary SchoolGrades: K-5Distance: 1.8 mi
- 7/10Rockwood Valley Middle SchoolGrades: 6-8Distance: 2 mi
- 9/10Lafayette High SchoolGrades: 9-12Distance: 3.5 mi
Schools provided by the listing agent
- Elementary: Chesterfield Elem.
- Middle: Rockwood Valley Middle
- High: Lafayette Sr. High
Source: MARIS. This data may not be complete. We recommend contacting the local school district to confirm school assignments for this home.
Get a cash offer in 3 minutes
Find out how much your home could sell for in as little as 3 minutes with a no-obligation cash offer.
Estimated market value
$738,100
Get a cash offer in 3 minutes
Find out how much your home could sell for in as little as 3 minutes with a no-obligation cash offer.
Estimated market value
$738,100
- Missouri
- Saint Louis County
- Wildwood
- 63005
- 336 Wild Horse Canyon Dr
Nearby cities
Nearby zip codes
Other Wildwood Topics
