Skip main navigation
Closed
  • Price Unknown

    336 Wood Thrush Run, Kyle, TX 78640

    4beds
    3,709sqft
    Single Family Residence
    Built in 2025
    0.26 Acres Lot
    $957,300 Zestimate®
    $--/sqft
    $3,689 Estimated rent

    Home value

    $957,300

    $890,000 - $1.03M

    $3,689/mo

    Zestimate® history
    Loading
    Loading...

    Owner options

    List your home for rent

    $3,689/mo

    Rent Zestimate®

    Find your next renter with Zillow Rental Manager. Plus, with online applications, you can quickly screen prospective tenants – for free.

    Learn more

    $3,689/mo

    Rent Zestimate®

    Refinance and save

    $800/mo

    Est. payment

    Refinancing to a lower rate could help reduce your monthly payments and save thousands over the life of the loan.

    See today's rates

    $800/mo

    Est. payment

    Explore your selling options

    Work with a Zillow partner agent

    Leverage their expertise and Zillow's premium Showcase listings to get your home seen by more buyers.

    Get started

    List with your own agent

    Get your home in front of millions of buyers by listing it on Zillow.

    Learn how to do it

    Sell it yourself

    Take full control of how buyers see your home on Zillow by listing For Sale by Owner (FSBO).

    List your home

    What's special

    Designer touchesGourmet kitchenChef dream kitchenFlex-spaces for good entertainment
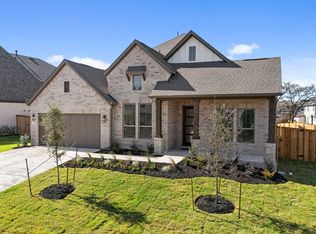
    Brand-new floor plan! WOW factor from the street! Gourmet kitchen with TONS of cabinets & countertop space - chef dream kitchen! Multiple flex-spaces for good entertainment home. Designer touches throughout!

    Zillow last checked:

    Listing updated:

    Listed by:

    Dina Verteramo 512-605-6666,

    Highland Homes Realty

    Bought with:

    Cody A. Wickham, TREC #0684874

    Compass RE Texas, LLC

    Source: Central Texas MLS,MLS#: 586558MLS LogoOriginating MLS: Williamson County Association of REALTORS

    Facts & features

    Interior

    Bedrooms & bathrooms
    • Bedrooms: 4
    • Bathrooms: 6
    • Full bathrooms: 4
    • 1/2 bathrooms: 2
    Primary bedroom
    • Level: Main
    • Dimensions: 17 x 14
    Bedroom 2
    • Level: Main
    • Dimensions: 11 x 13
    Bedroom 3
    • Level: Main
    • Dimensions: 14 x 12
    Bedroom 4
    • Level: Main
    • Dimensions: 11 x 13
    Primary bathroom
    • Level: Main
    • Dimensions: 10 x 14
    Dining room
    • Level: Main
    • Dimensions: 12 x 12
    Family room
    • Level: Main
    • Dimensions: 17 x 15
    Game room
    • Level: Main
    • Dimensions: 21 x 13
    Kitchen
    • Level: Main
    • Dimensions: 13 x 18
    Media room
    • Level: Main
    • Dimensions: 11 x 16
    Office
    • Level: Main
    • Dimensions: 13 x 11
    Heating
    • Natural Gas
    Cooling
    • Central Air, 1 Unit
    Appliances
    • Included: Convection Oven, Dishwasher, Gas Cooktop, Disposal, Tankless Water Heater, Some Gas Appliances, Built-In Oven, Cooktop, Microwave
    • Laundry: Main Level, Laundry Room
    Features
    • All Bedrooms Down, Ceiling Fan(s), Carbon Monoxide Detector, Double Vanity, Game Room, High Ceilings, Home Office, Multiple Living Areas, Smart Home, Smart Thermostat, Walk-In Closet(s)
    • Flooring: Carpet, Tile, Vinyl
    • Number of fireplaces: 1
    • Fireplace features: Family Room, Gas
    Interior area
    • Total interior livable area: 3,709 sqft

    Property

    Parking
    • Total spaces: 3
    • Parking features: Attached, Garage Faces Front, Garage, Garage Door Opener
    • Attached garage spaces: 3
    Features
    • Levels: One
    • Stories: 1
    • Exterior features: Gas Grill
    • Pool features: None
    • Fencing: Privacy,Wood
    • Has view: Yes
    • View description: None
    • Body of water: None
    Lot
    • Size: 0.26 Acres
    • Dimensions: 70 x 160
    Details
    • Parcel number: R197830
    • Special conditions: Builder Owned

    Construction

    Type & style
    • Home type: SingleFamily
    • Architectural style: Traditional
    • Property subtype: Single Family Residence
    Materials
    • Brick, Masonry
    • Foundation: Slab
    • Roof: Composition,Shingle
    Condition
    • Under Construction
    • New construction: Yes
    • Year built: 2025
    Details
    • Builder name: Highland Homes

    Utilities & green energy

    • Water: Public
    • Utilities for property: Electricity Available, Natural Gas Available, Trash Collection Public

    Community & neighborhood

    Security
    • Security features: Smoke Detector(s)
    Community
    • Community features: Clubhouse, Dog Park, Fishing, Pier, Playground, Sport Court(s), Trails/Paths
    Location
    • Region: Kyle
    • Subdivision: 6 Creeks at Waterridge 70s

    HOA & financial

    HOA
    • Has HOA: Yes
    • HOA fee: $800 annually
    • Association name: Kith Management Services

    Other

    Other facts
    • Listing agreement: Exclusive Agency
    • Listing terms: Cash,Conventional,FHA,Texas Vet,VA Loan

    Price history

    DateEventPrice
    8/28/2025Sold--
    Source: Central Texas MLS #586558 Report a problem
    7/15/2025Pending sale$981,207$265/sqft
    Source: Central Texas MLS #586558 Report a problem
    7/15/2025Listed for sale$981,207$265/sqft
    Source: Central Texas MLS #586558 Report a problem
    7/15/2025Pending sale$981,207$265/sqft
    Source: Unlock MLS #3584706 Report a problem
    7/15/2025Listed for sale$981,207$265/sqft
    Source: Unlock MLS #3584706 Report a problem

    Public tax history

    YearProperty taxesTax assessment
    2025-- $95,580 +2.9%
    2024$5,770 $92,925

    Find assessor info on the county website

    Neighborhood: 78640

    Nearby schools

    GreatSchools rating
    Schools provided by the listing agent
    • Middle: Barton Middle School
    • High: Hays High School
    • District: Hays Cisd

    Source: Central Texas MLS. This data may not be complete. We recommend contacting the local school district to confirm school assignments for this home.

    Get a cash offer in 3 minutes
    Find out how much your home could sell for in as little as 3 minutes with a no-obligation cash offer.
    Estimated market value
    $957,300
    Get a cash offer in 3 minutes
    Find out how much your home could sell for in as little as 3 minutes with a no-obligation cash offer.
    Estimated market value
    $957,300