Skip main navigation
Sold for $525,000
  • $525,000

    336 Yarnall Dr, Springfield, PA 19064

    3beds
    1,988sqft
    Single Family Residence
    Built in 1953
    7,405 Square Feet Lot
    $525,000 Zestimate®
    $264/sqft
    $2,864 Estimated rent

    Home value

    $525,000

    $483,000 - $567,000

    $2,864/mo

    Zestimate® history
    Loading
    Loading...

    Owner options

    List your home for rent

    $2,864/mo

    Rent Zestimate®

    Find your next renter with Zillow Rental Manager. Plus, with online applications, you can quickly screen prospective tenants – for free.

    Learn more

    $2,864/mo

    Rent Zestimate®

    Refinance and save

    $3,733/mo

    Est. payment

    Refinancing to a lower rate could help reduce your monthly payments and save thousands over the life of the loan.

    See today's rates

    $3,733/mo

    Est. payment

    Explore your selling options

    Work with a Zillow partner agent

    Leverage their expertise and Zillow's premium Showcase listings to get your home seen by more buyers.

    Get started

    List with your own agent

    Get your home in front of millions of buyers by listing it on Zillow.

    Learn how to do it

    Sell it yourself

    Take full control of how buyers see your home on Zillow by listing For Sale by Owner (FSBO).

    List your home

    What's special

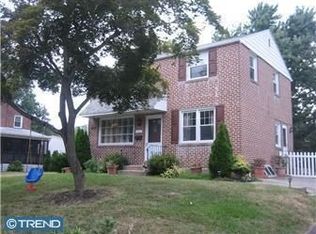
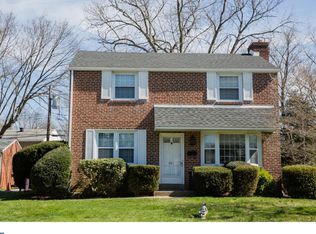
    Flat backyardDurable brick exteriorQuartz countertopsDetached one-car brick garageRenovated kitchenAbundance of natural lightClassic subway tile backsplash
    Welcome to 336 Yarnall Drive, a beautifully maintained 3-bedroom, 1.5-bath brick home where timeless charm meets stylish modern updates. From the moment you step inside, you'll appreciate the gleaming hardwood floors and the abundance of natural light that fills every room, creating a warm and inviting atmosphere throughout. At the heart of the home is the renovated kitchen, thoughtfully designed with quartz countertops, stainless steel appliances, a center island with bar seating, and a classic subway tile backsplash. The open layout flows seamlessly into the dining area and spacious living room, where a cozy gas fireplace creates the perfect setting for relaxing evenings or entertaining guests. Just beyond the main living space, the sunroom offers the ideal spot to enjoy your morning coffee, unwind with a good book, or host friends throughout much of the year. Step directly outside to the patio, overlooking the flat backyard—perfect for outdoor dining, gardening, or simply enjoying the peaceful setting. The upper level features three comfortable bedrooms, including a generously sized primary bedroom with an oversized walk-in closet, while the finished lower level provides even more living space with its own vintage-style bar and convenient half bath, making it an ideal recreation room, game room, or entertaining space. Additional highlights include a detached one-car brick garage, durable brick exterior, and numerous major system updates, including a new roof (2019), HVAC system (2021), and hot water heater (2016), providing added peace of mind for years to come. Ideally located near shopping, dining, parks, schools, and major commuter routes, this move-in-ready home offers the perfect blend of character, comfort, and modern convenience. Don't miss your opportunity to make 336 Yarnall Drive your next home!

    Zillow last checked:

    Listing updated:

    Listed by:

    Anthony Tchekalenko 717-945-3681,

    Keller Williams Elite

    Bought with:

    Tom Dooner, RS328705

    Duffy Real Estate-St Davids

    Source: Bright MLS,MLS#: PADE2120084MLS Logo

    Facts & features

    Interior

    Bedrooms & bathrooms
    • Bedrooms: 3
    • Bathrooms: 2
    • Full bathrooms: 1
    • 1/2 bathrooms: 1
    Basement
    • Description: Percent Finished: 60.0
    • Area: 596
    Heating
    • Forced Air, Natural Gas
    Cooling
    • Central Air, Electric
    Appliances
    • Included: Disposal, Dryer, Dishwasher, Oven/Range - Gas, Water Heater, Range Hood, Refrigerator, Gas Water Heater
    • Laundry: In Basement
    Features
    • Bar, Bathroom - Tub Shower, Built-in Features, Ceiling Fan(s), Combination Kitchen/Dining, Upgraded Countertops, Walk-In Closet(s)
    • Flooring: Hardwood, Tile/Brick, Wood
    • Doors: Storm Door(s)
    • Windows: Window Treatments
    • Basement: Full
    • Number of fireplaces: 1
    • Fireplace features: Glass Doors, Mantel(s), Gas/Propane
    Interior area
    • Total structure area: 1,988
    • Total interior livable area: 1,988 sqft
    • Finished area above ground: 1,392
    • Finished area below ground: 596

    Property

    Parking
    • Total spaces: 1
    • Parking features: Garage Faces Front, Garage Door Opener, Asphalt, Detached, Driveway
    • Garage spaces: 1
    • Has uncovered spaces: Yes
    • Details: Garage Sqft: 340
    Accessibility
    • Accessibility features: None
    Features
    • Levels: Two
    • Stories: 2
    • Patio & porch: Deck, Screened
    • Exterior features: Lighting
    • Pool features: None
    Lot
    • Size: 7,405 Square Feet
    • Dimensions: 75.00 x 100.00
    • Features: Rear Yard, Front Yard
    Details
    • Additional structures: Above Grade, Below Grade
    • Parcel number: 42000821700
    • Zoning: R 10
    • Special conditions: Standard

    Construction

    Type & style
    • Home type: SingleFamily
    • Architectural style: Cape Cod
    • Property subtype: Single Family Residence
    Materials
    • Brick
    • Foundation: Concrete Perimeter
    • Roof: Architectural Shingle
    Condition
    • New construction: No
    • Year built: 1953
    • Major remodel year: 2023

    Utilities & green energy

    • Electric: 100 Amp Service
    • Sewer: Public Sewer
    • Water: Public
    • Utilities for property: Underground Utilities

    Community & HOA

    Community
    • Subdivision: None Available
    HOA
    • Has HOA: No
    Location
    • Region: Springfield
    • Municipality: SPRINGFIELD TWP

    Financial & listing details

    • Price per square foot: $264/sqft
    • Tax assessed value: $272,440
    • Annual tax amount: $8,455
    • Date on market: 7/23/2026
    • Listing agreement: Exclusive Right To Sell
    • Listing terms: Cash,Conventional,FHA,VA Loan
    • Inclusions: Refrigerator, Washer / Dryer
    • Ownership: Fee Simple

    Price history

    DateEventPrice
    8/26/2026Sold$525,000+5%$264/sqft
    Source: Bright MLS #PADE2120084 Report a problem
    7/25/2026Pending sale$500,000$252/sqft
    Source: Bright MLS #PADE2120084 Report a problem
    7/23/2026Listed for sale$500,000+0%$252/sqft
    Source: Bright MLS #PADE2120084 Report a problem
    8/6/2025Listing removed$499,999$252/sqft
    Source: Bright MLS #PADE2094468 Report a problem
    7/31/2025Listed for sale$499,999+25%$252/sqft
    Source: Bright MLS #PADE2094468 Report a problem
    9/30/2022Sold$400,000+0%$201/sqft
    Source: Bright MLS #PADE2031994 Report a problem
    8/23/2022Pending sale$399,900$201/sqft
    Source: RE/MAX International #PADE2031994 Report a problem
    8/23/2022Contingent$399,900$201/sqft
    Source: Bright MLS #PADE2031994 Report a problem
    8/10/2022Listed for sale$399,900$201/sqft
    Source: Bright MLS #PADE2031994 Report a problem

    Public tax history

    YearProperty taxesTax assessment
    2026$8,456 +5.8%$272,440
    2025$7,992 +4.4%$272,440
    2024$7,657 +3.9%$272,440
    2023$7,373 +2.2%$272,440
    2022$7,214 +0.4%$272,440
    2021$7,185 +803.3%$272,440 +87%
    2020$795 -87.7%$145,660
    2019$6,446 +1.4%$145,660
    2018$6,354 +694.8%$145,660
    2017$799 -2%$145,660
    2016$816 $145,660
    2015$816 $145,660
    2014$816 +2.8%$145,660
    2013$794 +2.8%$145,660
    2012$772 +2.3%$145,660
    2011$755 $145,660
    2010$755 +7.5%$145,660
    2009$702 +2%$145,660
    2008$688 +6.1%$145,660
    2007$648 $145,660
    2006$648 $145,660
    2005$648 $145,660
    2004$648 +8.5%$145,660
    2003$597 +7.9%$145,660
    2002$554 $145,660
    2000$554 $145,660
    Find assessor info on the county website

    Neighborhood: 19064

    Nearby schools

    GreatSchools rating
    Schools provided by the listing agent
    • High: Springfield
    • District: Springfield

    Source: Bright MLS. This data may not be complete. We recommend contacting the local school district to confirm school assignments for this home.

    Get a cash offer in 3 minutes
    Find out how much your home could sell for in as little as 3 minutes with a no-obligation cash offer.
    Estimated market value
    $525,000
    Get a cash offer in 3 minutes
    Find out how much your home could sell for in as little as 3 minutes with a no-obligation cash offer.
    Estimated market value
    $525,000