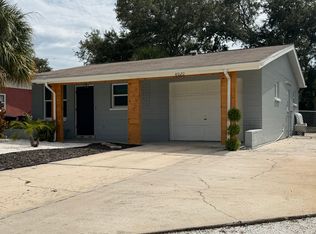
Under contract-accepting backup offers. Virtually Staged. If you are looking for a Move in Ready, Professionally Renovated Open Concept Home- Look no Further. This is a Fantastic opportunity to own a Solid Block Home situated in the desirable Jungle Terrace a peaceful and serene neighborhood. The kitchen is fully renovated equipped with brand new Stainless Steel Appliances, New Soft Close Kitchen Cabinets. Beautiful Quartz Counter Tops. Awesome updated details from door knobs to light fixtures and ceiling fans. Renovated Bathrooms with shower glass enclosures and doors. Water resistant premium vinyl wood like floors. Enjoy the Centrally located neighborhood near Shops, Dining, Entertainment, located between the Gulf Beaches and Vibrant Downtown St. Pete. Enjoy the Hot Tub and Spacious backyard Large enough for a pool, entertaining, and to enjoy tranquil mornings and restful evenings. You are going to love it! Make this your home before is too late!
Accepting backups
$425,000
3360 70 STREET N, ST PETERSBURG, FL 33710
2beds
1,209sqft
Single Family Residence
Built in 1964
8,864 Square Feet Lot
$424,600 Zestimate®
$352/sqft
$-- HOA
What's special
Hot tubBeautiful quartz counter topsSolid block home
- 20 days
- 555
- 64
Likely to sell faster than
Zillow last checked:
Listing updated:
Listed by:
Tony Francalancia PA 727-215-3363,
MC HOMES REALTY INC 727-432-2181
Source: Stellar MLS,MLS#: TB8553491 Originating MLS: Suncoast Tampa
Facts & features
Interior
Bedrooms & bathrooms
- Bedrooms: 2
- Bathrooms: 2
- Full bathrooms: 2
Primary bedroom
- Features: Built-in Closet
- Level: First
- Area: 168 Square Feet
- Dimensions: 12x14
Bedroom 1
- Features: Built-in Closet
- Level: First
- Area: 144 Square Feet
- Dimensions: 12x12
Family room
- Level: First
- Area: 198 Square Feet
- Dimensions: 11x18
Kitchen
- Level: First
- Area: 64 Square Feet
- Dimensions: 8x8
Living room
- Level: First
- Area: 150 Square Feet
- Dimensions: 10x15
Heating
- Central
Cooling
- Central Air
Appliances
- Included: Dishwasher, Disposal, Microwave, Range, Refrigerator
- Laundry: Laundry Room
Features
- Ceiling Fan(s), Thermostat
- Flooring: Luxury Vinyl
- Has fireplace: No
Interior area
- Total structure area: 1,926
- Total interior livable area: 1,209 sqft
Video & virtual tour
Property
Parking
- Total spaces: 1
- Parking features: Driveway
- Attached garage spaces: 1
- Has uncovered spaces: Yes
- Details: Garage Dimensions: 14x24
Features
- Levels: One
- Stories: 1
- Patio & porch: Rear Porch, Screened
- Exterior features: Lighting
- Has spa: Yes
- Spa features: Above Ground
- Fencing: Wood
Lot
- Size: 8,864 Square Feet
- Dimensions: 75 x 118
- Features: City Lot
Details
- Parcel number: 073116564300010020
- Zoning: RES
- Special conditions: None
Construction
Type & style
- Home type: SingleFamily
- Architectural style: Florida,Traditional
- Property subtype: Single Family Residence
Materials
- Block
- Foundation: Slab
- Roof: Shingle
Condition
- New construction: No
- Year built: 1964
Utilities & green energy
- Sewer: Public Sewer
- Water: Public
- Utilities for property: BB/HS Internet Available, Cable Available, Electricity Connected, Sewer Connected, Street Lights, Water Connected
Community & HOA
Community
- Pet fee: $0 monthly
- Subdivision: MAYFAIR MANOR BLK 1, S 50FT OF LOT 2 & N 25FT OF L
HOA
- Has HOA: No
Location
- Region: Saint Petersburg
Financial & listing details
- Price per square foot: $352/sqft
- Tax assessed value: $302,637
- Annual tax amount: $1,251
- Date on market: 9/30/2026
- Cumulative days on market: 20 days
- Listing terms: Cash,Conventional
- Ownership: Fee Simple
- Total actual rent: 0
- Electric utility on property: Yes
- Road surface type: Paved, Asphalt
Estimated market value
$424,600
$403,000 - $446,000
$2,431/mo
Price history
| Date | Event | Price |
|---|---|---|
| 9/30/2026 | Listed for sale | $425,000+25.4%$352/sqft |
Source:  Stellar MLS #TB8553491 Report a problem | ||
| 6/29/2026 | Listing removed | $339,000$280/sqft |
Source: Stellar MLS #TB8520251 Report a problem | ||
| 6/17/2026 | Listed for sale | $339,000+27.7%$280/sqft |
Source: Stellar MLS #TB8520251 Report a problem | ||
| 6/8/2026 | Sold | $265,500+242.6%$220/sqft |
Source: Public Record Report a problem | ||
| 11/4/1997 | Sold | $77,500$64/sqft |
Source: Public Record Report a problem | ||
Public tax history
| Year | Property taxes | Tax assessment |
|---|---|---|
| 2025 | $1,251 +7% | $105,416 +2.9% |
| 2024 | $1,169 +3.4% | $102,445 +3% |
| 2023 | $1,131 +4.5% | $99,461 +3% |
| 2022 | $1,082 +0.4% | $96,564 +3% |
| 2021 | $1,078 +0.9% | $93,751 +1.4% |
| 2020 | $1,069 +3.3% | $92,457 +2.3% |
| 2019 | $1,035 | $90,378 +1.9% |
| 2018 | $1,035 +2.6% | $88,693 +2.1% |
| 2017 | $1,008 +4.4% | $86,869 +2.1% |
| 2016 | $966 -1.4% | $85,082 +0.7% |
| 2015 | $980 +1.1% | $84,491 +0.8% |
| 2014 | $970 +1.6% | $83,820 +1.5% |
| 2013 | $954 +2.8% | $82,581 +1.7% |
| 2012 | $928 | $81,201 -0.2% |
| 2011 | -- | $81,355 +1.5% |
| 2010 | -- | $80,153 +2.7% |
| 2009 | -- | $78,046 +0.1% |
| 2008 | $804 | $77,968 +3% |
| 2007 | -- | $75,697 -42% |
| 2005 | -- | $130,400 +17.3% |
| 2004 | $1,084 +2.5% | $111,200 +19.6% |
| 2003 | $1,057 +7.4% | $93,000 +11% |
| 2002 | $984 | $83,800 +14.6% |
| 2001 | $984 +4.5% | $73,100 +11.6% |
| 2000 | $942 | $65,500 |
Find assessor info on the county website
Monthly payment
Est. payment
Payment breakdown
Explore the cost of this home by adjusting the details. Changes won't be saved.Climate risks
Neighborhood: Jungle Terrace
Nearby schools
Schools provided by the listing agent
- Elementary: Seventy-Fourth St. Elem-PN
- Middle: Azalea Middle-PN
- High: Dixie Hollins High-PN
Source: Stellar MLS. This data may not be complete. We recommend contacting the local school district to confirm school assignments for this home.
- $334,400-- bd2 ba1.1k sqft3330 70th St N, Saint Petersburg, FL 33710Off Market
- $425,200-- bd2 ba1.3k sqft7000 34th Ave N, Saint Petersburg, FL 33710Off Market
- $338,800-- bd2 ba1.1k sqft3345 70th Way N, Saint Petersburg, FL 33710Off Market
- $349,800-- bd2 ba960 sqft3301 70th Way N, Saint Petersburg, FL 33710Off Market
Similar homes
- $385,0002 bd1 ba1k sqft5215 26TH AVENUE N, ST PETERSBURG, FL 33710For Sale

 MLS ID #TB8558571, Jeannie Clarke, COLDWELL BANKER REALTY. Stellar MLS
- $379,0003 bd1 ba863 sqft8020 25th Ave N, Saint Petersburg, FL 33710For Sale By Owner
- $359,9003 bd2 ba1.1k sqft6401 34TH AVENUE N, ST PETERSBURG, FL 33710For Sale
 MLS ID #TB8554394, Kyle Hickey, CORCORAN DWELLINGS. Stellar MLS
- $375,0002 bd2 ba1.2k sqft5992 32ND AVENUE N, ST PETERSBURG, FL 33710For Sale
 MLS ID #TB8532767, Elana McCall, CHARLES RUTENBERG REALTY INC. Stellar MLS
- $404,9003 bd2 ba1.3k sqft2489 58TH STREET N, ST PETERSBURG, FL 33710For SaleMLS ID #TB8513548, Jamie Jackson, EXP REALTY LLC. Stellar MLS
- $410,0003 bd2 ba1.4k sqft6242 5TH AVENUE N, ST PETERSBURG, FL 33710For SaleMLS ID #TB8510666, CARLOS DIEZ CORDOVA, MARK SPAIN REAL ESTATE. Stellar MLS
- $499,0003 bd2 ba1.4k sqft4357 32ND AVENUE N, ST PETERSBURG, FL 33713For SaleMLS ID #TB8559843, John Creamer, SPIN REAL ESTATE LLC. Stellar MLS
- $424,9002 bd2 ba1.3k sqft4100 18TH AVENUE N, ST PETERSBURG, FL 33713For SaleMLS ID #TB8535795, Ana Kypreos, DALTON WADE INC. Stellar MLS
- $389,0002 bd2 ba1.3k sqft5534 22ND AVENUE N, ST PETERSBURG, FL 33710For SaleMLS ID #TB8470316, Heidi Seddon, CENTURY 21 BEGGINS ENTERPRISES. Stellar MLS
- $479,9903 bd2 ba1.6k sqft6415 2ND AVENUE N, ST PETERSBURG, FL 33710For SaleMLS ID #TB8537007, Lena Tan, BHHS FLORIDA PROPERTIES GROUP. Stellar MLS
- $414,9003 bd2 ba1.2k sqft6275 51ST AVENUE N, ST PETERSBURG, FL 33709For SaleMLS ID #TB8520001, Tammy Brophy Wenzel, BROPHY REAL ESTATE. Stellar MLS
- $375,0002 bd1 ba1.1k sqft5630 13TH AVENUE N, ST PETERSBURG, FL 33710For SaleMLS ID #A4694648, Edward Bieker, PA, DALTON WADE INC. Stellar MLS
- $339,0002 bd1 ba1.1k sqft5000 9TH AVENUE N, ST PETERSBURG, FL 33710For SaleMLS ID #TB8541997, Helle Hartley, SMITH & ASSOCIATES REAL ESTATE. Stellar MLS
- $475,0003 bd2 ba1k sqft2221 8TH AVENUE N, ST PETERSBURG, FL 33713For SaleMLS ID #TB8521652, Shandra Smith, BCRE CO. Stellar MLS
- $465,0003 bd2 ba1.4k sqft918 27TH STREET N, ST PETERSBURG, FL 33713For SaleMLS ID #TB8555798, Calvin Pringles, DALTON WADE INC. Stellar MLS
- $539,9003 bd2 ba1.5k sqft5734 20TH AVENUE N, ST PETERSBURG, FL 33710For SaleMLS ID #TB8552165, Luis Bedoya, LLC, PREFERRED SHORE LLC. Stellar MLS
- $409,9003 bd1 ba1.5k sqft2600 25TH AVENUE N, ST PETERSBURG, FL 33713For SaleMLS ID #TB8529906, Mustafa Lakadawala, CLARKE REALTY LLC. Stellar MLS
- $399,9004 bd2 ba1.5k sqft6210 4TH AVENUE S, ST PETERSBURG, FL 33707For SaleMLS ID #TB8536623, Bozena Pniewski, BULLARD REALTY. Stellar MLS
- $450,0004 bd2 ba1.6k sqft5000 74TH STREET N, ST PETERSBURG, FL 33709For SaleMLS ID #TB8546783, Nicole Brooks, REALTY EXPERTS. Stellar MLS
- $389,9003 bd2 ba1.3k sqft7128 64TH WAY N, PINELLAS PARK, FL 33781For SaleMLS ID #TB8518382, Mitch Beardsley, TAMPA BAY KEY REALTY. Stellar MLS
