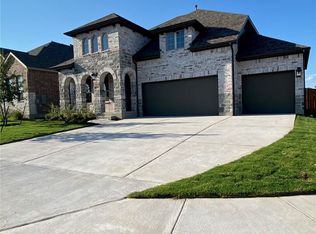
Welcome to the Brazos floorplan, part of the all new Classic Series of M/I Homes. This home sits on a beautiful 60' lot on the final cul-de-sac home site with no homes behind it. As you enter the spacious foyer, you will find a large, open flex space tucked immediately off the entry. Situated on the opposite of the home, you will find two secondary bedrooms, a full bathroom and a spacious laundry room. Continue down the entry through the open kitchen, dining room, and family room. Enjoy impressive included features in the kitchen, including Silestone countertops, "Rye" square flat panel cabinets with hardware, and stainless steel appliances.Continue outdoors to the covered patio where you'll enjoy the peace and privacy of your own greenbelt lot, with no neighbors behind.Enter your owner's suite through a private entry off the family room. The owner's suite features sloped ceilings and an upgraded elegant bay window for extra square footage, and natural lighting. Through the double doors, enter your owner's bath, complete with a large walk-in closet, double vanities, and an oversized walk-in shower. The options are endless in this all new M/I Homes Brazos floorplan.Highlights: 3 Car Garage Gourmet Kitchen Study w/double doors Valet/Drop Zone Window Blinds Utility Room Cabinets Cul-de-sac Lot
This property is off market, which means it's not currently listed for sale or rent on Zillow. This may be different from what's available on other websites or public sources.