Completely remodeled in 2023 and move-in ready! This beautiful 3-bedroom, 2-bath home offers 1,568 square feet of updated living space on nearly a one-acre lot. The extensive renovation includes new siding, new roof, new flooring, new HVAC, new water heater, and new stainless steel appliances, giving buyers peace of mind for years to come. Step inside to an open and inviting floor plan featuring a spacious living room with a built-in gas fireplace, luxury flooring throughout, and abundant natural light. The kitchen is designed to impress with granite countertops, ample cabinetry, stainless steel appliances, and plenty of workspace for cooking and entertaining. The primary suite features a beautifully updated bathroom with a custom tiled shower, while the additional bedrooms offer comfortable living space for family or guests. A second full bathroom has also been tastefully remodeled with quality finishes. Outside, you'll enjoy nearly an acre of level yard with plenty of space for gardening, entertaining, pets, or simply relaxing. The covered front porch is the perfect place to enjoy your morning coffee, and the above-ground pool provides a great spot to cool off during the summer months. With modern updates, spacious living areas, and a large lot, this home is truly move-in ready and offers the perfect combination of comfort, style, and convenience.
Pending
$235,000
3360 Bedford Rd, Mount Sterling, KY 40353
3beds
1,568sqft
Manufactured Home
Built in 1998
0.97 Acres Lot
$232,000 Zestimate®
$150/sqft
$-- HOA
What's special
Built-in gas fireplaceNew sidingNew flooringNew roofNew stainless steel appliancesStainless steel appliancesAmple cabinetry
- 22 days |
- 449 |
- 22 |
Likely to sell faster than
Zillow last checked:
Listing updated:
Listed by:
Courtney Ann Mangold 859-585-0169,
The Agency,
Joshua A Davis 859-585-0925,
The Agency
Source: Imagine MLS,MLS#: 26020322
Facts & features
Interior
Bedrooms & bathrooms
- Bedrooms: 3
- Bathrooms: 2
- Full bathrooms: 2
Primary bedroom
- Level: First
Bedroom 2
- Level: First
Bedroom 3
- Level: First
Bathroom 1
- Level: First
Bathroom 2
- Level: First
Kitchen
- Level: First
Living room
- Level: First
Utility room
- Level: First
Heating
- Heat Pump
Cooling
- Heat Pump
Appliances
- Included: Dishwasher, Refrigerator, Oven, Range
Features
- Flooring: Tile, Vinyl
- Has basement: No
- Number of fireplaces: 1
- Fireplace features: Living Room
Interior area
- Total structure area: 1,568
- Total interior livable area: 1,568 sqft
- Finished area above ground: 1,568
- Finished area below ground: 0
Property
Features
- Levels: One
- Has view: Yes
- View description: Rural
Lot
- Size: 0.97 Acres
Details
- Additional structures: Shed(s)
- Parcel number: 0520000054.01
Construction
Type & style
- Home type: MobileManufactured
- Property subtype: Manufactured Home
Materials
- Vinyl Siding
- Foundation: Pillar/Post/Pier
- Roof: Shingle
Condition
- Year built: 1998
Utilities & green energy
- Sewer: Septic Tank
- Water: Public
- Utilities for property: Electricity Connected, Water Connected
Community & HOA
Community
- Subdivision: Rural
HOA
- Has HOA: No
Location
- Region: Mount Sterling
Financial & listing details
- Price per square foot: $150/sqft
- Tax assessed value: $190,000
- Annual tax amount: $2,067
- Date on market: 7/30/2026
Estimated market value
$232,000
$220,000 - $244,000
$1,061/mo
Price history
| Date | Event | Price |
|---|---|---|
| 8/4/2026 | Pending sale | $235,000$150/sqft |
Source:  Imagine MLS #26020322 Report a problem Imagine MLS #26020322 Report a problem | ||
| 7/30/2026 | Listed for sale | $235,000+23.7%$150/sqft |
Source: Imagine MLS #26020322 Report a problem | ||
| 4/7/2023 | Sold | $190,000+2.7%$121/sqft |
Source: Imagine MLS #23003912 Report a problem | ||
| 3/7/2023 | Pending sale | $185,000$118/sqft |
Source: Imagine MLS #23003912 Report a problem | ||
| 3/5/2023 | Listed for sale | $185,000$118/sqft |
Source: Imagine MLS #23003912 Report a problem | ||
| 2/12/2023 | Pending sale | $185,000$118/sqft |
Source: Imagine MLS #23000524 Report a problem | ||
| 2/12/2023 | Listing removed | $185,000$118/sqft |
Source: Imagine MLS #23000524 Report a problem | ||
| 1/10/2023 | Listed for sale | $185,000+164.3%$118/sqft |
Source: Imagine MLS #23000524 Report a problem | ||
| 1/7/2022 | Sold | $70,000+400%$45/sqft |
Source: Imagine MLS #22003597 Report a problem | ||
| 11/1/1998 | Sold | $14,000$9/sqft |
Source: Agent Provided Report a problem | ||
Public tax history
| Year | Property taxes | Tax assessment |
|---|---|---|
| 2025 | $2,067 -0.5% | $190,000 |
| 2024 | $2,077 +20.6% | $190,000 +18.8% |
| 2023 | $1,722 +442.9% | $160,000 +128.6% |
| 2022 | $317 +40.6% | $70,000 +14.1% |
| 2021 | $226 -66.1% | $61,343 |
| 2020 | $666 +288.2% | $61,343 +11.5% |
| 2019 | $172 | $55,000 |
| 2018 | -- | $55,000 |
| 2017 | -- | $55,000 -5.2% |
| 2016 | -- | $58,000 |
| 2015 | -- | $58,000 |
| 2014 | -- | $58,000 -6.5% |
| 2012 | -- | $62,000 |
| 2010 | -- | $62,000 |
Find assessor info on the county website
Monthly payment
Climate risks
Neighborhood: 40353
Nearby schools
GreatSchools rating
- 6/10Camargo Elementary SchoolGrades: PK-5Distance: 3.8 mi
- 7/10McNabb Middle SchoolGrades: 6-8Distance: 6.5 mi
- 7/10Montgomery County High SchoolGrades: 9-12Distance: 6.6 mi
Schools provided by the listing agent
- Elementary: Camargo
- Middle: McNabb
- High: Montgomery Co
Source: Imagine MLS. This data may not be complete. We recommend contacting the local school district to confirm school assignments for this home.
- $154,800-- bd-- ba1.2k sqft3342 Bedford Rd, Mount Sterling, KY 40353Off Market
- $150,3003 bd1 ba1.1k sqft3418 Bedford Rd, Mt Sterling, KY 40353Off Market
- $206,800-- bd-- ba-- sqft3418 Bedford Rd, Mount Sterling, KY 40353Off Market
- $160,7002 bd1 ba1k sqft3434 Bedford Rd, Mount Sterling, KY 40353Off Market
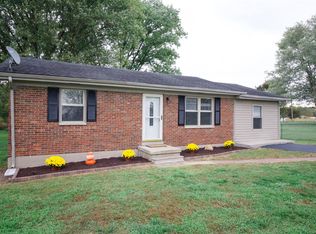
- $235,6003 bd2 ba-- sqft100 Slade Ave, Jeffersonville, KY 40337Off Market
- $177,400-- bd-- ba1.7k sqft3440 Bedford Rd, Mount Sterling, KY 40353Off Market
- $8,000-- bd-- ba-- sqft3271 Bedford Rd, Jeffersonville, KY 40337Off Market
- $143,4004 bd2 ba1.9k sqft101 Slade Ave, Jeffersonville, KY 40337Off Market
A local agent can set up tours, give advice and negotiate with sellers.
A local lender can help you make sure your offer is ready when you are.
Similar homes
- $249,0003 bd2 ba1k sqft650 Bedford Rd, Jeffersonville, KY 40337For Sale
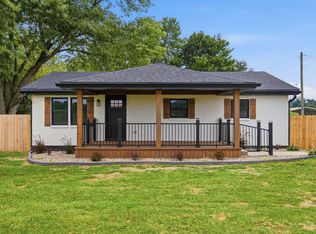
 MLS ID #26022185, Melissa Brown, Keller Williams Legacy Group. Imagine MLS
 - $258,0004 bd2 ba2k sqft9478 Spencer Pike, Mt Sterling, KY 40353For Sale
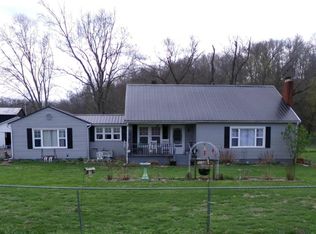 MLS ID #26006614, Sherry Stephens, Murphy Realty Group. Imagine MLS
 - $259,0003 bd2 ba1.3k sqft913-916 Robin Ave, Mount Sterling, KY 40353For Sale
 MLS ID #26020323, Joshua A Davis, The Agency. Imagine MLS
 - $249,9003 bd1 ba1.5k sqft709 Brentwood Dr, Mount Sterling, KY 40353For Sale
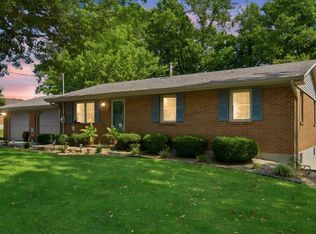 MLS ID #26021515, Whitney Thorpe, Sandy Stuart Realty. Imagine MLS
 - $274,9004 bd2 ba2.1k sqft4103 Camargo Rd, Mount Sterling, KY 40353For SaleMLS ID #26017684, Jonathan Wood, HomeLand Real Estate Inc - Mt Sterling. Imagine MLS
- $237,0003 bd1 ba1.1k sqft117 Azalea Ct, Mount Sterling, KY 40353For SaleMLS ID #26021886, Kristi Donaldson, United Real Estate Bluegrass. Imagine MLS
- $269,0003 bd2 ba1.6k sqft9466 Spencer Pike, Mount Sterling, KY 40353For SaleMLS ID #26008893, Zachary Otis, HomeLand Real Estate Inc. Imagine MLS
- $244,0003 bd2 ba1.8k sqft3886 Stepstone Rd, Owingsville, KY 40360For SaleMLS ID #26021237, Paul Waddelow, Hand in Hand Realty Central KY. Imagine MLS
- $249,5003 bd2 ba1.6k sqft75 Cornwell Sta, Frenchburg, KY 40322For SaleMLS ID #26015100, Rebecca Sexton, Lawson Real Estate, Inc. Imagine MLS
- $205,0003 bd2 ba1k sqft2408 State Highway 1050, Jeffersonville, KY 40337For SaleMLS ID #26021174, Joshua A Davis, The Agency. Imagine MLS
- $149,0003 bd2 ba1.3k sqft1000 New Cut Rd, Jeffersonville, KY 40337For SaleMLS ID #26021113, Katie Allen, Keller Williams Legacy Group. Imagine MLS
- $325,0003 bd2 ba1.4k sqft5063 McCormick Rd, Mount Sterling, KY 40353For SaleMLS ID #26019902, John Groft, RE/MAX Creative Realty. Imagine MLS
- $210,0002 bd2 ba1.1k sqft8340 Levee Rd, Jeffersonville, KY 40337For SaleMLS ID #26003503, Joshua A Davis, The Agency. Imagine MLS
- $249,9003 bd1 ba1.8k sqft211 Willow St, Mount Sterling, KY 40353For SaleMLS ID #26016107, Shannon Denniston, Denniston Realty. Imagine MLS
- $148,0003 bd2 ba1k sqft227 Jameson St, Mount Sterling, KY 40353For SaleMLS ID #26022013, Rebakah R Goodpaster, Keller Williams Legacy Group. Imagine MLS
- $165,9002 bd2 ba1.2k sqft6464 Donaldson Rd, Mount Sterling, KY 40353For SaleMLS ID #26022219, Chelsea Morguson, McCallie Real Estate. Imagine MLS
- $265,0003 bd2 ba2.1k sqft201 N Maysville St, Mount Sterling, KY 40353For SaleMLS ID #26011028, Carter Rowland, Tru Life Real Estate. Imagine MLS
- $223,4002 bd1 ba1.1k sqft800 Pine Hill Rd, Jeffersonville, KY 40337For SaleMLS ID #26004768, Brooke Martin, RO&CO Real Estate. Imagine MLS
- $185,0003 bd1 ba1.5k sqft929 Pine Grove Rd, Olympia, KY 40358For SaleMLS ID #26018430, Joan Henderson, Murphy Realty Group. Imagine MLS
- $299,0003 bd2 ba1.5k sqft404 Sundown Ct, Mount Sterling, KY 40353For SaleMLS ID #26021869, Charles Dean Stamper, Stamper Real Estate Group. Imagine MLS
