Skip main navigation
Sold for $490,000
  • $490,000

    3360 Cayman LN, NAPLES, FL 34119

    2beds
    1,540sqft
    Single Family Residence
    Built in 2002
    -- sqft lot
    $490,000 Zestimate®
    $318/sqft
    $3,318 Estimated rent

    Home value

    $490,000

    $441,000 - $539,000

    $3,318/mo

    Zestimate® history
    Loading
    Loading...

    Owner options

    List your home for rent

    $3,318/mo

    Rent Zestimate®

    Find your next renter with Zillow Rental Manager. Plus, with online applications, you can quickly screen prospective tenants – for free.

    Learn more

    $3,318/mo

    Rent Zestimate®

    Refinance and save

    $9,365/mo

    Est. payment

    Refinancing to a lower rate could help reduce your monthly payments and save thousands over the life of the loan.

    See today's rates

    $9,365/mo

    Est. payment

    Explore your selling options

    Work with a Zillow partner agent

    Leverage their expertise and Zillow's premium Showcase listings to get your home seen by more buyers.

    Get started

    List with your own agent

    Get your home in front of millions of buyers by listing it on Zillow.

    Learn how to do it

    Sell it yourself

    Take full control of how buyers see your home on Zillow by listing For Sale by Owner (FSBO).

    List your home

    What's special

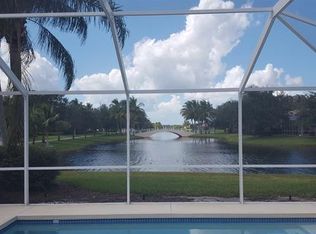
    Freshly painted two-car garageSparkling poolPrivate screen-enclosed lanaiNewly completed roofPremier waterfront homesitePicturesque bridge accentsExpansive sliding glass doors
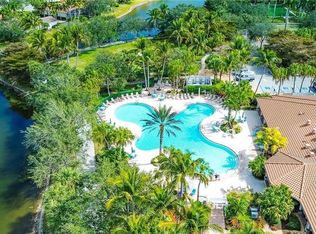
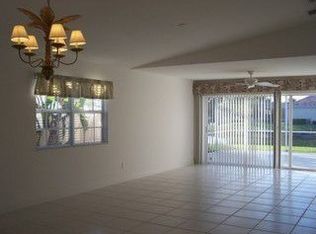
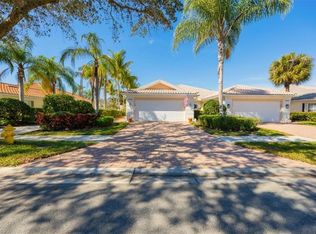
    Positioned on a premier waterfront homesite within the North Naples gated community of Island Walk, this recently refreshed two-bedroom, two-bath Capri villa embodies effortless luxury and refined coastal living. Constructed with solid poured concrete and enhanced with full accordion and electric storm shutters, the home provides both peace of mind and lasting durability. A newly completed roof (2026) and fresh interior and exterior paint set the stage for a home that feels both timeless and impeccably refreshed. Inside features unfold with tile flooring throughout the main living spaces and brand-new plush carpeting in the bedrooms, creating a warm yet sophisticated ambiance. Expansive sliding glass doors invite you to a private, screen-enclosed lanai where a sparkling pool overlooks sweeping long lake vistas. With a coveted western exposure bringing breathtaking sunset views, complemented by picturesque bridge accents that enhance the home’s serene setting. The kitchen blends style and functionality, featuring breakfast bar seating, pantry and cabinetry with pull-out drawers, ideal for both everyday living and entertaining. Both bedrooms are designed as private retreats, each offering ensuite-style bath access and generous walk-in closets. The primary suite is perfectly positioned to capture tranquil lake views to wake up to. Additional highlights include a spacious laundry room with a new washer and dryer, a utility sink, a freshly painted two-car garage and a paved driveway for additional parking. Ideally located near scenic walking paths, residents can enjoy peaceful lakeside strolls or golf cart rides to the vibrant Town Center. Life within Island Walk is defined by resort-style living, offering an array of premier amenities including a resort pool and lap pool, a state-of-the-art fitness center, tennis and pickleball courts, a putting green, on-site dining, a salon, gas pumps and charming pedestrian bridges set among lush, manicured landscapes. With HOA services covering cable, internet, lawn care and professional on-site management, this exceptional property offers a seamless, low-maintenance lifestyle just minutes from world-class beaches, fine dining, upscale shopping and the Southwest Florida International Airport.

    Zillow last checked:

    Listing updated:

    Listed by:

    Helen Baker 239-580-9522,

    Premier Sotheby's Int'l Realty

    Bought with:

    Suzanne C McGuire

    Next Home Coast 2 Coast

    Source: SWFLMLS,MLS#: 226006852MLS LogoOriginating MLS: Naples

    Facts & features

    Interior

    Bedrooms & bathrooms
    • Bedrooms: 2
    • Bathrooms: 2
    • Full bathrooms: 2
    Rooms
    • Room types: Den - Study, Great Room, Guest Bath, Guest Room, Screened Lanai/Porch, 2 Bedrooms Plus Den
    Bedroom
    • Features: Split Bedrooms
    Dining room
    • Features: Breakfast Bar, Dining - Living
    Heating
    • Central
    Cooling
    • Ceiling Fan(s), Central Air
    Appliances
    • Included: Dishwasher, Disposal, Dryer, Microwave, Range, Refrigerator/Freezer, Self Cleaning Oven, Washer
    • Laundry: Inside
    Features
    • Built-In Cabinets, Closet Cabinets, Pull Down Stairs, Smoke Detectors, Volume Ceiling, Walk-In Closet(s), Window Coverings, Den - Study, Great Room, Guest Bath, Guest Room, Laundry in Residence, Screened Lanai/Porch
    • Flooring: Carpet, Tile
    • Windows: Window Coverings, Shutters Electric, Shutters - Manual
    • Has fireplace: No
    Interior area
    • Total structure area: 2,122
    • Total interior livable area: 1,540 sqft

    Property

    Parking
    • Total spaces: 2
    • Parking features: Driveway, Attached
    • Attached garage spaces: 2
    • Has uncovered spaces: Yes
    Features
    • Stories: 1
    • Patio & porch: Patio, Screened Lanai/Porch
    • Has private pool: Yes
    • Pool features: Community, In Ground
    • Has view: Yes
    • View description: Lake
    • Has water view: Yes
    • Water view: Lake
    • Waterfront features: Lake
    • Frontage type: Lakefront
    Lot
    • Features: Zero Lot Line
    Details
    • Additional structures: Tennis Court(s)
    • Parcel number: 52752014680

    Construction

    Type & style
    • Home type: SingleFamily
    • Property subtype: Single Family Residence
    Materials
    • Concrete, Stucco
    • Foundation: Poured Concrete
    • Roof: Tile
    Condition
    • New construction: No
    • Year built: 2002

    Utilities & green energy

    • Water: Central

    Community & HOA

    Community
    • Features: Pool, Fitness Center, Putting Green, Restaurant, Sidewalks, Street Lights, Tennis Court(s), Gated
    • Security: Smoke Detector(s), Gated Community
    • Subdivision: ISLAND WALK
    HOA
    • Has HOA: Yes
    • Amenities included: Beauty Salon, Bike And Jog Path, Bocce Court, Pool, Community Room, Fitness Center, Internet Access, Library, Pickleball, Putting Green, Restaurant, Shuffleboard Court, Sidewalk, Streetlight, Tennis Court(s), Car Wash Area
    • HOA fee: $6,288 annually
    Location
    • Region: Naples

    Financial & listing details

    • Price per square foot: $318/sqft
    • Tax assessed value: $419,401
    • Annual tax amount: $2,318
    • Date on market: 4/9/2026
    • Lease term: Buyer Finance/Cash
    • Contingency: Financing

    Price history

    DateEventPrice
    7/29/2026Sold$490,000-7.5%$318/sqft
    Source: SWFLMLS #226006852 Report a problem
    7/2/2026Pending sale$529,900$344/sqft
    Source: SWFLMLS #226006852 Report a problem
    4/27/2026Price change$529,900-1.9%$344/sqft
    Source: SWFLMLS #226006852 Report a problem
    4/9/2026Listed for sale$539,900+80%$351/sqft
    Source: SWFLMLS #226006852 Report a problem
    9/1/2004Sold$300,000+33.5%$195/sqft
    Source: Public Record Report a problem
    11/13/2002Sold$224,800$146/sqft
    Source: Public Record Report a problem

    Public tax history

    YearProperty taxesTax assessment
    2025$2,390 +6.9%$247,867 +2.9%
    2024$2,235 +14.5%$240,881 +3%
    2023$1,952 -4.9%$233,865 +3%
    2022$2,053 -0.8%$227,053 +3%
    2021$2,068 +2.5%$220,440 +1.4%
    2020$2,018 +2%$217,396 +2.3%
    2019$1,978 +2.5%$212,508 +1.9%
    2018$1,929 -10%$208,546 +2.1%
    2017$2,142 +1.9%$204,257 +2.1%
    2016$2,103 +2.7%$200,056 +0.7%
    2015$2,048 -0.6%$198,665 +35.1%
    2014$2,061 +10.6%$147,088 +2%
    2013$1,863 +1.1%$144,175 +2.3%
    2012$1,843 -5%$140,929 -6%
    2011$1,940 -12.3%$149,902 -1%
    2010$2,214 -9.3%$151,373 -15.3%
    2009$2,441 $178,773 -32.9%
    2008$2,441 -10.1%$266,573 +3%
    2007$2,716 -2.9%$258,809 +2.5%
    2006$2,796 $252,497 +3%
    2005$2,796 +38%$245,143 +33.8%
    2004$2,026 -0.2%$183,160 +1.9%
    2003$2,031 +785.3%$179,745 +942%
    2002$229 $17,250
    Find assessor info on the county website

    Neighborhood: Island Walk

    Nearby schools

    GreatSchools rating
    Schools provided by the listing agent
    • Elementary: VINEYARDS
    • Middle: OAK RIDGE
    • High: GULF COAST

    Source: SWFLMLS. This data may not be complete. We recommend contacting the local school district to confirm school assignments for this home.

    Sell for more on Zillow
    Get a Zillow Showcase℠ listing at no additional cost and you could sell for .
    $490,000
    2% more
    +$9,800
    With Zillow Showcase(estimated)
    $499,800
    Sell for more on Zillow
    Get a Zillow Showcase℠ listing at no additional cost and you could sell for .
    $490,000
    2% more
    +$9,800
    With Zillow Showcase(estimated)
    $499,800