Modern luxury meets convenience in this custom-built single-story home situated on a large usable lot with a resort-style backyard, outdoor kitchen, and sparkling pool in the heart of Loomis, California. This exceptional luxury home features custom tile work, designer finishes, wide-plank luxury vinyl flooring, smooth finish walls, custom lighting, Andersen black-framed windows, owned solar and energy-efficient upgrades including a multi-zone HVAC system. The chef's kitchen is equipped with professional-grade built-in stainless steel appliances, modern cabinetry, abundant storage, and a convenient drop zone area as you enter through the garage. Thoughtfully designed for today's lifestyle, the open-concept floor plan offers seamless great room living, a spacious dining area, large laundry room with extended cabinetry, generous secondary bedrooms, and a private primary suite overlooking the backyard retreat. Ample storage is found throughout the home, including a fully finished three-car garage with built-in cabinets. Perched on an elevated homesite, the beautifully landscaped backyard creates the ultimate outdoor living experience. Enjoy year-round entertaining with a covered outdoor kitchen and serving bar, custom saltwater pool and spa, sport court, expansive concrete patios and walkways, mature trees, lush lawn areas, and multiple gathering spaces. This move-in ready Loomis property offers the rare convenience of city water and sewer while maintaining the charm and lifestyle that make Loomis one of Placer County's most desirable communities. Located just minutes from top-rated schools, parks, shopping, restaurants, recreation, and easy access to Interstate 80, residents enjoy quick commutes to Sacramento and Tahoe. Experience luxury living, modern amenities, and small-town charm in one of Loomis' most sought-after neighborhoods.
Closed
Street View
$1,775,000
3360 Cherokee Trl, Loomis, CA 95650
5beds
3,103sqft
Single Family Residence
Built in 2021
0.96 Acres Lot
$1,740,500 Zestimate®
$572/sqft
$4,787 Estimated rent
Home value
$1,740,500
Estimated sales range
Not available
$4,787/mo
Zestimate® history
Owner options
List your home for rent
$4,787/mo
Rent Zestimate®
Find your next renter with Zillow Rental Manager. Plus, with online applications, you can quickly screen prospective tenants – for free.
$4,787/mo
Rent Zestimate®
Refinance and save
$11,933/mo
Est. payment
Refinancing to a lower rate could help reduce your monthly payments and save thousands over the life of the loan.
$11,933/mo
Est. payment
Explore your selling options
Work with a Zillow partner agent
Leverage their expertise and Zillow's premium Showcase listings to get your home seen by more buyers.
Get startedList with your own agent
Get your home in front of millions of buyers by listing it on Zillow.
Learn how to do itSell it yourself
Take full control of how buyers see your home on Zillow by listing For Sale by Owner (FSBO).
List your homeWhat's special
Sparkling poolSport courtLarge usable lotBeautifully landscaped backyardMature treesDesigner finishesResort-style backyard
Zillow last checked:
Listing updated:
Listed by:
Kevin McDonald DRE #01390445 916-223-4762,
Realty ONE Group Complete
Bought with:
Beth Clay, DRE #02207341
eXp Realty of California Inc.
Source: MetroList Services of CA,MLS#: 226085097Originating MLS: MetroList Services, Inc.
Facts & features
Interior
Bedrooms & bathrooms
- Bedrooms: 5
- Bathrooms: 3
- Full bathrooms: 3
Rooms
- Room types: Dining Room, Kitchen, Laundry, Living Room
Primary bedroom
- Features: Outside Access
Primary bathroom
- Features: Shower Stall(s), Double Vanity, Soaking Tub, Tub, Walk-In Closet(s), Quartz
Dining room
- Features: Bar, Formal Area
Kitchen
- Features: Pantry Closet, Stone Counters, Island w/Sink
Heating
- Central, Fireplace Insert, MultiUnits
Cooling
- Ceiling Fan(s), Central Air, Multi Units
Appliances
- Included: Free-Standing Gas Range, Built-In Refrigerator, Range Hood, Dishwasher, Disposal, Microwave, Double Oven, Dryer, Washer
- Laundry: Laundry Room, Cabinets, Inside Room
Features
- Flooring: Tile, Luxury Vinyl Plank
- Number of fireplaces: 1
- Fireplace features: Insert, Living Room
Interior area
- Total structure area: 0
- Total interior livable area: 3,103 sqft
Property
Parking
- Total spaces: 3
- Parking features: Attached, RV Possible, Electric Vehicle Charging Station(s), Garage Faces Side, Interior Access, Driveway, Gentle Up Driveway/Sidewalks
- Attached garage spaces: 3
- Has uncovered spaces: Yes
Features
- Levels: One
- Stories: 1
- Exterior features: Outdoor Grill
- Has private pool: Yes
- Pool features: In Ground, On Lot, Pool/Spa Combo, Salt Water, Gunite
- Fencing: Back Yard,Metal
Lot
- Size: 0.96 Acres
- Features: Auto Sprinkler F&R, Shape Regular, Landscape Back, Landscape Front
- Topography: Level,Trees Few,Level,Trees Few
Details
- Additional structures: Pergola, Gazebo
- Parcel number: 043050030000
- Zoning: RS-AG-B-40
- Special conditions: Trust
Construction
Type & style
- Home type: SingleFamily
- Architectural style: Modern/High Tech,Contemporary
- Property subtype: Single Family Residence
Materials
- Stucco, Frame
- Foundation: Slab
- Roof: Tile
Condition
- Year built: 2021
Utilities & green energy
- Electric: 220 Volts, 220 Volts in Laundry
- Sewer: Public Sewer
- Water: Public
- Utilities for property: Cable Available, Electric, Sewer In & Connected, Solar, Natural Gas Available
Green energy
- Energy generation: Solar
Community & HOA
HOA
- Has HOA: Yes
- Amenities included: Other
- Services included: Common Areas, Road
- HOA fee: $220 monthly
Location
- Region: Loomis
Financial & listing details
- Price per square foot: $572/sqft
- Tax assessed value: $1,463,934
- Date on market: 9/20/2026
- Road surface type: Paved
Price history
| Date | Event | Price |
|---|---|---|
| 8/11/2026 | Sold | $1,775,000+1.4%$572/sqft |
Source: MetroList Services of CA #226085097 Report a problem | ||
| 7/15/2026 | Pending sale | $1,750,000$564/sqft |
Source: MetroList Services of CA #226085097 Report a problem | ||
| 7/9/2026 | Listed for sale | $1,750,000-1.4%$564/sqft |
Source: MetroList Services of CA #226085097 Report a problem | ||
| 6/29/2026 | Listing removed | $1,775,000$572/sqft |
Source: MetroList Services of CA #226075192 Report a problem | ||
| 6/12/2026 | Listed for sale | $1,775,000-1.3%$572/sqft |
Source: MetroList Services of CA #226075192 Report a problem | ||
| 6/2/2026 | Listing removed | $1,799,000$580/sqft |
Source: MetroList Services of CA #226049943 Report a problem | ||
| 4/22/2026 | Listed for sale | $1,799,000-3.7%$580/sqft |
Source: MetroList Services of CA #226049943 Report a problem | ||
| 4/19/2026 | Listing removed | $1,869,000$602/sqft |
Source: MetroList Services of CA #226018300 Report a problem | ||
| 4/8/2026 | Price change | $1,869,000-1.6%$602/sqft |
Source: MetroList Services of CA #226018300 Report a problem | ||
| 2/17/2026 | Listed for sale | $1,899,000+40.7%$612/sqft |
Source: MetroList Services of CA #226018300 Report a problem | ||
| 8/19/2021 | Listing removed | -- |
Source: MetroList Services of CA Report a problem | ||
| 7/31/2021 | Pending sale | $1,350,000+3.8%$435/sqft |
Source: MetroList Services of CA #221093616 Report a problem | ||
| 7/30/2021 | Sold | $1,300,000-3.7%$419/sqft |
Source: Public Record Report a problem | ||
| 7/30/2021 | Listed for sale | $1,350,000+800%$435/sqft |
Source: MetroList Services of CA #221093616 Report a problem | ||
| 1/15/2021 | Sold | $150,000-36.2%$48/sqft |
Source: MetroList Services of CA #20074596 Report a problem | ||
| 12/27/2020 | Pending sale | $235,000$76/sqft |
Source: Coldwell Banker Realty #20074596 Report a problem | ||
| 12/27/2020 | Listed for sale | $235,000-11.3%$76/sqft |
Source: Coldwell Banker Realty #20074596 Report a problem | ||
| 7/7/2019 | Listing removed | $265,000$85/sqft |
Source: Coldwell Banker Residential Brokerage - Roseville-Granite Bay #19038223 Report a problem | ||
| 6/3/2019 | Listed for sale | $265,000-13.1%$85/sqft |
Source: Coldwell Banker Res. Brokerage #19038223 Report a problem | ||
| 4/4/2019 | Listing removed | $305,000$98/sqft |
Source: Wilson Real Estate #19006777 Report a problem | ||
| 3/4/2019 | Price change | $305,000-3.2%$98/sqft |
Source: Wilson Real Estate #19006777 Report a problem | ||
| 2/2/2019 | Listed for sale | $315,000$102/sqft |
Source: Wilson Real Estate #19006777 Report a problem | ||
Public tax history
| Year | Property taxes | Tax assessment |
|---|---|---|
| 2026 | -- | $1,463,934 +2% |
| 2025 | $15,241 -0.4% | $1,435,231 +2% |
| 2024 | $15,310 +1.5% | $1,407,090 +2% |
| 2023 | $15,078 +3.9% | $1,379,500 +6.1% |
| 2022 | $14,506 +487.4% | $1,300,000 +530.7% |
| 2021 | $2,469 +6.3% | $206,113 +3.1% |
| 2020 | $2,322 | $200,000 +114.1% |
| 2019 | $2,322 +107.4% | $93,406 +2% |
| 2018 | $1,120 +1.9% | $91,575 +2% |
| 2017 | $1,099 +2.3% | $89,780 +2% |
| 2016 | $1,074 +2.2% | $88,020 +1.5% |
| 2015 | $1,051 | $86,698 |
Find assessor info on the county website
Neighborhood: 95650
Nearby homes
- $2,090,9004 bd4 ba4.2k sqft3350 Cherokee Trl, Loomis, CA 95650Off Market
- $1,732,8004 bd4 ba3.6k sqft3370 Cherokee Trl, Loomis, CA 95650Off Market
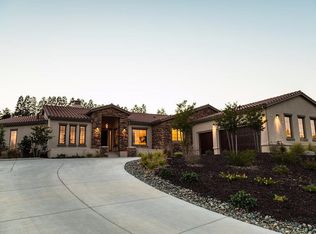
- $1,749,3004 bd4 ba3.7k sqft3340 Cherokee Trl, Loomis, CA 95650Off Market
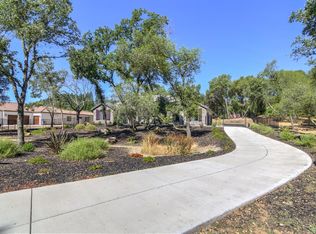
- $1,648,9004 bd3 ba2.9k sqft3365 Cherokee Trl, Loomis, CA 95650Off Market
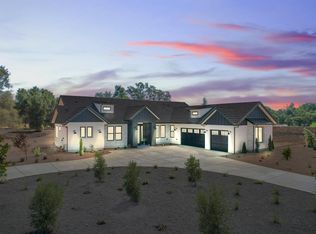
- $1,355,9004 bd3 ba2.5k sqft3380 Chisom Trl, Loomis, CA 95650Off Market
- $2,062,5005 bd4 ba3.1k sqft3345 Cherokee Trl, Loomis, CA 95650Off Market
- $1,606,5000.98 acres3330 Cherokee Trl, Loomis, CA 95650Off Market
- $2,062,7005 bd4 ba4.1k sqft3380 Cherokee Trl, Loomis, CA 95650Off Market
Nearby schools
GreatSchools rating
- 6/10Loomis Elementary SchoolGrades: K-8Distance: 0.8 mi
- 10/10Del Oro High SchoolGrades: 9-12Distance: 0.3 mi
Get a cash offer in 3 minutes
Find out how much your home could sell for in as little as 3 minutes with a no-obligation cash offer.
Estimated market value
$1,740,500
Get a cash offer in 3 minutes
Find out how much your home could sell for in as little as 3 minutes with a no-obligation cash offer.
Estimated market value
$1,740,500
- California
- Placer County
- Loomis
- 95650
- 3360 Cherokee Trl
