Skip main navigation
Closed
  • $690,000

    3360 Commons Gate Bnd, Berkeley Lake, GA 30092

    4beds
    4,789sqft
    Single Family Residence, Residential
    Built in 1998
    0.58 Acres Lot
    $748,000 Zestimate®
    $144/sqft
    $4,534 Estimated rent

    Home value

    $748,000

    $711,000 - $785,000

    $4,534/mo

    Zestimate® history
    Loading
    Loading...

    Owner options

    List your home for rent

    $4,534/mo

    Rent Zestimate®

    Find your next renter with Zillow Rental Manager. Plus, with online applications, you can quickly screen prospective tenants – for free.

    Learn more

    $4,534/mo

    Rent Zestimate®

    Refinance and save

    $4,277/mo

    Est. payment

    Refinancing to a lower rate could help reduce your monthly payments and save thousands over the life of the loan.

    See today's rates

    $4,277/mo

    Est. payment

    Explore your selling options

    Work with a Zillow partner agent

    Leverage their expertise and Zillow's premium Showcase listings to get your home seen by more buyers.

    Get started

    List with your own agent

    Get your home in front of millions of buyers by listing it on Zillow.

    Learn how to do it

    Sell it yourself

    Take full control of how buyers see your home on Zillow by listing For Sale by Owner (FSBO).

    List your home

    What's special

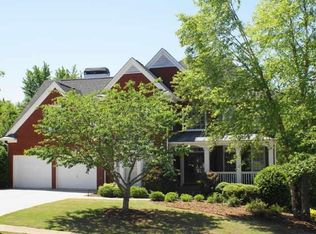
    You will absolutely adore this family-friendly home! Its prime location is simply unbeatable, as it sits just across the street from the beautiful Pinckneyville Park. Additionally, you'll find West Gwinnett Park and Aquatic Center a mere mile away, allowing for endless opportunities for outdoor family fun. The highly sought-after Duluth High School is also conveniently zoned for this property, and the prestigious Paul Duke STEM school is just a quick three-mile drive. Prepare to be charmed by this move-in ready gem, as it boasts freshly painted interiors and exteriors, a brand new roof, plush new carpeting, and hardwood floors throughout. The open floor plan provides an inviting and spacious atmosphere, with the kitchen seamlessly flowing into the great room. The great room offers a stunning stacked stone fireplace, complete with built-in bookshelves, and a breathtaking view of the private yard. Ideal for hosting large family gatherings or entertaining friends, the living room and dining room are thoughtfully designed to be spacious and open to each other. Additionally, a separate den with a closet can easily serve as a private office, a dedicated space for music, or even a school room for your little ones. Moving to the upper level, you'll discover two lovely bedrooms connected by a convenient jack-n-jill bathroom, perfect for siblings or guests. Another bedroom on this level boasts its own private bathroom, ensuring comfort and privacy. Of course, the crown jewel is the magnificent master suite, which effortlessly accommodates your entire collection of furniture. The master suite even features a private sitting area, providing a peaceful sanctuary for relaxation, a nursery for your little one, a personal workout space, or simply an escape from the outside world. Unwind after a long day in the master spa tub, indulging in tranquility and rejuvenation. When the warm spring and summer nights arrive, you'll relish the opportunity to spend time on the expansive back deck. As you bask in the gentle evening breeze, the enchanting symphony of crickets chirping and frogs singing will create the perfect backdrop for cherished moments with your loved ones. If all these incredible features weren't enough, an unfinished terrace awaits your creative vision and longing for a dream design. The possibilities are endless, as there are no walls to remove or obstacles to dismantle. Your imagination can run wild as you envision transforming this spacious area into the terrace of your dreams. Optional membership to Berkley Walk Swim and Tennis is available. Don't miss your chance to make this exceptional home your very own. Schedule a visit today, before it becomes the one that got away. Motivated Seller. Seller's Credit with full price offer.

    Zillow last checked:

    Listing updated:

    Listed by:

    Donna Cade,

    BHGRE Metro Brokers

    Bought with:

    DANIEL KIM, 342604

    RE/MAX Center

    Source: FMLS GA,MLS#: 7314024MLS Logo

    Facts & features

    Interior

    Bedrooms & bathrooms
    • Bedrooms: 4
    • Bathrooms: 4
    • Full bathrooms: 3
    • 1/2 bathrooms: 1
    Rooms
    • Room types: Great Room, Living Room, Office
    Primary bedroom
    • Features: Oversized Master, Sitting Room, Split Bedroom Plan
    • Level: Oversized Master, Sitting Room, Split Bedroom Plan
    Bedroom
    • Features: Oversized Master, Sitting Room, Split Bedroom Plan
    Primary bathroom
    • Features: Double Vanity, Separate His/Hers, Separate Tub/Shower, Whirlpool Tub
    Dining room
    • Features: Seats 12+, Separate Dining Room
    Kitchen
    • Features: Breakfast Room, Cabinets White, Eat-in Kitchen, Kitchen Island, Pantry, Solid Surface Counters, View to Family Room
    Heating
    • Central, Natural Gas, Zoned
    Cooling
    • Ceiling Fan(s), Central Air, Zoned
    Appliances
    • Included: Dishwasher, Electric Oven, Gas Cooktop, Microwave, Refrigerator
    • Laundry: In Hall, Mud Room
    Features
    • Bookcases, Double Vanity, Entrance Foyer, High Ceilings 9 ft Main, High Speed Internet, His and Hers Closets, Tray Ceiling(s)
    • Flooring: Carpet, Ceramic Tile, Hardwood
    • Windows: Insulated Windows
    • Basement: Bath/Stubbed,Daylight,Exterior Entry,Full,Unfinished
    • Attic: Pull Down Stairs
    • Number of fireplaces: 1
    • Fireplace features: Gas Log, Gas Starter, Great Room
    • Common walls with other units/homes: No Common Walls
    Interior area
    • Total structure area: 4,789
    • Total interior livable area: 4,789 sqft
    • Finished area above ground: 3,205
    • Finished area below ground: 1,584

    Property

    Parking
    • Total spaces: 2
    • Parking features: Attached, Driveway, Garage, Garage Door Opener, Garage Faces Front, Kitchen Level
    • Attached garage spaces: 2
    • Has uncovered spaces: Yes
    Accessibility
    • Accessibility features: None
    Features
    • Levels: Three Or More
    • Patio & porch: Deck, Patio
    • Exterior features: Private Yard
    • Pool features: None
    • Has spa: Yes
    • Spa features: Bath, None
    • Fencing: Back Yard
    • Has view: Yes
    • View description: Other
    • Waterfront features: None
    • Body of water: None
    Lot
    • Size: 0.58 Acres
    • Features: Back Yard, Creek On Lot, Cul-De-Sac, Front Yard, Landscaped, Level
    Details
    • Additional structures: None
    • Parcel number: R6288 386
    • Other equipment: Irrigation Equipment
    • Horse amenities: None

    Construction

    Type & style
    • Home type: SingleFamily
    • Architectural style: Traditional
    • Property subtype: Single Family Residence, Residential
    Materials
    • Brick 3 Sides, Cement Siding
    • Foundation: Slab
    • Roof: Composition
    Condition
    • Resale
    • New construction: No
    • Year built: 1998

    Utilities & green energy

    • Electric: 110 Volts, 220 Volts in Laundry
    • Sewer: Public Sewer
    • Water: Public
    • Utilities for property: Cable Available, Electricity Available, Natural Gas Available, Phone Available, Sewer Available, Water Available
    Green energy
    • Energy efficient items: None
    • Energy generation: None

    Community & HOA

    Community
    • Features: Near Schools, Near Shopping, Park, Playground, Street Lights
    • Security: Security System Owned, Smoke Detector(s)
    • Subdivision: Berkeley Commons
    HOA
    • Has HOA: No
    Location
    • Region: Berkeley Lake

    Financial & listing details

    • Price per square foot: $144/sqft
    • Tax assessed value: $749,500
    • Annual tax amount: $7,195
    • Date on market: 12/19/2023
    • Cumulative days on market: 61 days
    • Electric utility on property: Yes
    • Road surface type: Paved

    Price history

    DateEventPrice
    3/8/2024Sold$690,000-5.5%$144/sqft
    Source: FMLS GA #7314024 Report a problem
    2/19/2024Pending sale$730,000$152/sqft
    Source: FMLS GA #7314024 Report a problem
    1/2/2024Price change$730,000-2%$152/sqft
    Source: GAMLS #10233467 Report a problem
    12/19/2023Listed for sale$745,000+36.7%$156/sqft
    Source: GAMLS #10233467 Report a problem
    5/25/2021Sold$545,000$114/sqft
    Source: GAMLS #8969499 Report a problem
    5/3/2021Pending sale$545,000$114/sqft
    Source: GAMLS #8969499 Report a problem
    4/29/2021Listed for sale$545,000+59.8%$114/sqft
    Source: GAMLS #8969499 Report a problem
    12/5/2000Sold$341,000-0.2%$71/sqft
    Source: Public Record Report a problem
    11/23/1998Sold$341,800$71/sqft
    Source: Public Record Report a problem

    Public tax history

    YearProperty taxesTax assessment
    2025$8,703 +1.5%$299,800 +5.5%
    2024$8,570 +23.7%$284,040 +23.4%
    2023$6,926 -3.7%$230,120 +5.6%
    2022$7,195 +22.1%$218,000 +20.6%
    2021$5,892 -0.8%$180,760
    2020$5,938 +6.7%$180,760 +5.6%
    2019$5,565 $171,240
    2018$5,565 +6.6%$171,240 +12.3%
    2016$5,221 -1.4%$152,520
    2015$5,294 $152,520 +26.2%
    2014$5,294 +20.5%$120,880
    2013$4,393 $120,880 -13.6%
    2012-- $139,840
    2011-- $139,840 -8.7%
    2010-- $153,160
    2009-- $153,160 -10%
    2007-- $170,200 +18.1%
    2006-- $144,080
    2005-- $144,080
    2004$2,355 +5%$144,080 +6.8%
    2003$2,243 -49.8%$134,920
    2002$4,470 -3.5%$134,920
    2001$4,635 $134,920
    Find assessor info on the county website

    Neighborhood: 30092

    Nearby schools

    GreatSchools rating
    Schools provided by the listing agent
    • Elementary: Berkeley Lake
    • Middle: Duluth
    • High: Duluth

    Source: FMLS GA. This data may not be complete. We recommend contacting the local school district to confirm school assignments for this home.

    Get a cash offer in 3 minutes
    Find out how much your home could sell for in as little as 3 minutes with a no-obligation cash offer.
    Estimated market value
    $748,000
    Get a cash offer in 3 minutes
    Find out how much your home could sell for in as little as 3 minutes with a no-obligation cash offer.
    Estimated market value
    $748,000