Skip main navigation
Under contract
  • $605,000

    3360 Cormorant Dr, Laurel, MD 20724

    3beds
    2,216sqft
    : 
    Loading
    Get pre-qualified
    Townhouse
    Built in 2023
    2,160 Square Feet Lot
    $601,100 Zestimate®
    $273/sqft
    $115/mo HOA

    What's special

    Six-lane competition poolThoughtfully designed bathroomsLuxury finishesMiles of nature trailsExpansive open-concept main levelPremium homesiteThe dell amphitheater
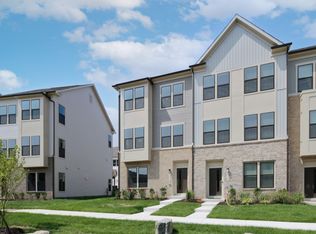
    Welcome to 3360 Cormorant Drive, one of the larger and most sought-after floorplans in the community. This stunning 3-bedroom, 3 full bath, 1 half bath townhome offers the perfect blend of luxury, functionality, and thoughtful design across multiple levels of beautifully appointed living space. This home is move-in ready and loaded with enhancements that would cost thousands to replicate today. Custom built-in shelving with a rolling library ladder creates a striking focal point and elevates the home's sophisticated design. Designer window treatments and draperies have already been installed throughout, providing a polished, finished feel from day one. The expansive open-concept main level is ideal for entertaining, featuring abundant natural light, generous living and dining spaces, and a beautifully appointed kitchen designed for everyday living and hosting alike. Upstairs, the spacious primary suite is complemented by well-sized secondary bedrooms and thoughtfully designed bathrooms, while the additional full bath provides flexibility for guests, multigenerational living, or work-from-home needs. Upper-level laundry is conveniently located near the bedrooms. The premium homesite sets this property apart. Enjoy peaceful views of community green space from the front of the home and direct access to the adjacent community garden, creating a unique sense of openness rarely found in townhome living. A rear-entry two-car garage offers convenience while preserving the attractive streetscape. Beyond your doorstep, the vibrant Watershed community provides a lifestyle like no other. The neighborhood is anchored by a luxurious clubhouse complete with a state-of-the-art fitness center, indoor sports simulator, aerobics/dance studio, and dedicated co-working spaces. Enjoy an incredible array of outdoor amenities, including a stunning resort-style pool, a six-lane competition pool, pickleball courts, a thrilling bike pump track, miles of nature trails, and a unique outdoor yoga terrace. Unwind at The Dell Amphitheater, relax in the hammock garden and outdoor library, or host friends at the fire pits and grilling stations. Complete with multiple playgrounds, gaming lawns, and fully fenced dog parks, every day feels like a vacation. With easy access to major commuter routes, shopping, dining, and everyday conveniences, this is an exceptional opportunity to enjoy the benefits of new construction without the wait, uncertainty, or added expense of post-settlement upgrades. Luxury finishes. Premium homesite. Custom enhancements. Better than new.
    46 days
    |
    67
    |
    1
    |

    Zillow last checked:

    Listing updated:

    Listed by:

    Nina Galvez 757-589-2453,

    Compass (410) 429-7425

    Source: Bright MLS,MLS#: MDAA2147912MLS Logo

      Facts & features

      Interior

      Bedrooms & bathrooms
      • Bedrooms: 3
      • Bathrooms: 4
      • Full bathrooms: 3
      • 1/2 bathrooms: 1
      • Main level bathrooms: 1
      Basement
      • Area: 0
      Heating
      • Heat Pump, Natural Gas
      Cooling
      • Central Air, Electric
      Appliances
      • Included: Gas Water Heater
      Features
      • Has basement: No
      • Has fireplace: No
      Interior area
      • Total structure area: 2,216
      • Total interior livable area: 2,216 sqft
      • Finished area above ground: 2,216
      • Finished area below ground: 0

      Property

      Parking
      • Total spaces: 2
      • Parking features: Garage Faces Rear, Attached
      • Attached garage spaces: 2
      Accessibility
      • Accessibility features: None
      Features
      • Levels: Three
      • Stories: 3
      • Pool features: Community
      Lot
      • Size: 2,160 Square Feet
      Details
      • Additional structures: Above Grade, Below Grade
      • Parcel number: 020406790252513
      • Zoning: DR
      • Special conditions: Standard

      Construction

      Type & style
      • Home type: Townhouse
      • Architectural style: Contemporary,Traditional
      • Property subtype: Townhouse
      Materials
      • Brick, Vinyl Siding
      • Foundation: Slab
      Condition
      • New construction: No
      • Year built: 2023

      Utilities & green energy

      • Sewer: Public Sewer
      • Water: Public

      Community & HOA

      Community
      • Subdivision: Watershed
      HOA
      • Has HOA: Yes
      • HOA fee: $115 monthly
      Location
      • Region: Laurel

      Financial & listing details

      • Price per square foot: $273/sqft
      • Tax assessed value: $525,833
      • Annual tax amount: $5,912
      • Date on market: 6/5/2026
      • Listing agreement: Exclusive Agency
      • Listing terms: FHA,VA Loan,Conventional,Cash
      • Ownership: Fee Simple

        Estimated market value

        $601,100

        $571,000 - $631,000

        $3,600/mo

        Price history

        DateEventPrice
        6/26/2026Contingent$605,000$273/sqft
        Source: Bright MLS #MDAA2147912 Report a problem
        6/5/2026Listed for sale$605,000+0.2%$273/sqft
        Source: Bright MLS #MDAA2147912 Report a problem
        11/14/2023Sold$604,076$273/sqft
        Source: Bright MLS #MDAA2070278 Report a problem
        10/5/2023Pending sale$604,076$273/sqft
        Source: Bright MLS #MDAA2070278 Report a problem
        9/28/2023Price change$604,076-0.8%$273/sqft
        Source: Bright MLS #MDAA2070278 Report a problem
        9/4/2023Price change$609,076-0.1%$275/sqft
        Source: Pulte Report a problem
        8/10/2023Price change$609,776-0.3%$275/sqft
        Source: Pulte Report a problem
        7/2/2023Price change$611,776-0.5%$276/sqft
        Source: Pulte Report a problem
        6/13/2023Listed for sale$614,826$277/sqft
        Source: Pulte Report a problem

        Public tax history

        YearProperty taxesTax assessment
        2025$5,486 +12.1%$503,800 +12.7%
        2024$4,893 +508.3%$446,867 +506.6%
        2023$804 +69.2%$73,667 +61.9%
        2022$475 $45,500
        2021$475 $45,500
        Find assessor info on the county website

        Monthly payment

        Est. payment

        Payment breakdown

        Explore the cost of this home by adjusting the details. Changes won't be saved.
        All calculations are estimates and provided by Zillow, Inc. for informational purposes only. Actual amounts may vary.
        HOA fees may include property taxes on listings classified as Co-Ops. Contact the listing agent and/or owner for fee details.
        Mortgage interest rates are dependent on a number of factors, including credit score, down payment, and repayment length. Interest rate data provided by Zillow Group Marketplace, Inc. as of 1/1/1970 from various mortgage lenders with which we have lead or other similar arrangements; the Estimated Payment is an average of those rates.
        See how much you could borrow to make a competitive offer.

        Climate risks

        Neighborhood: 20724

        Getting around

        5 / 100
        Car-Dependent
        0 / 100
        No Nearby Transit
        21 / 100
        Somewhat Bikeable

        Nearby schools

        GreatSchools rating
        Schools provided by the listing agent
        • District: Anne Arundel County Public Schools

        Source: Bright MLS. This data may not be complete. We recommend contacting the local school district to confirm school assignments for this home.

        A local agent can set up tours, give advice and negotiate with sellers.

        Browse local experts

        Similar homes