**New Home for the Holidays: Give the gift that keeps on giving**
Discover the perfect blend of comfort and modern living in this Brighton split-level home, nestled on a generous 60x150 lot with a fenced backyard. Just steps away from the serene shores of Hope Lake, this property offers exclusive beach privileges, making it an ideal haven for outdoor enthusiasts and families alike.
Step inside to find a freshly repainted interior that radiates warmth and style. The owner has thoughtfully updated key features, including a newer furnace and A/C, energy-efficient windows, a durable roof, and essential utilities like an iron filter, water softener, and pressure tank. Other noteworthy improvements include block retaining walls lining the upgraded concrete driveway, garage door, door opener and so much more see the list of improvements in the document section of realcomp. Enjoy peace of mind with modern amenities, and note that there is a transferable home warranty through American Home Shield.
The heart of the home is the kitchen, boasting oak cabinetry with pull-out shelves and sleek stainless steel appliances, including a microwave and gas stove. Entertain effortlessly in the dining room, where a sliding door opens to a large covered deck, perfect for alfresco dining and enjoying views of your spacious backyard.
A shed and a one-car garage provide ample outdoor storage space for all your recreational gear. The home is also wired for a freestanding generator (hookup-only generator may be purchased), ensuring you’re prepared for any situation.
Offering immediate occupancy, this gem won’t last long! Don’t miss your chance to create lasting memories in this inviting home just in time for the holidays. Schedule your private showing today!
Sold for $280,000
$280,000
3360 Dianne Dr, Brighton, MI 48114
3beds
1,728sqft
Single Family Residence
Built in 1971
9,147 Square Feet Lot
$287,500 Zestimate®
$162/sqft
$2,249 Estimated rent
Home value
$287,500
$256,000 - $322,000
$2,249/mo
Zestimate® history
Owner options
List your home for rent
$2,249/mo
Rent Zestimate®
Find your next renter with Zillow Rental Manager. Plus, with online applications, you can quickly screen prospective tenants – for free.
$2,249/mo
Rent Zestimate®
Refinance and save
$1,795/mo
Est. payment
Refinancing to a lower rate could help reduce your monthly payments and save thousands over the life of the loan.
$1,795/mo
Est. payment
Explore your selling options
Work with a Zillow partner agent
Leverage their expertise and Zillow's premium Showcase listings to get your home seen by more buyers.
Get startedList with your own agent
Get your home in front of millions of buyers by listing it on Zillow.
Learn how to do itSell it yourself
Take full control of how buyers see your home on Zillow by listing For Sale by Owner (FSBO).
List your homeWhat's special
Zillow last checked:
Listing updated:
Listed by:
Sherry A Cynowa 810-844-2243,
RE/MAX Platinum
Bought with:
Abraham Ayoub, 6501228846
Mayfair Real Estate Group
Source: Realcomp II,MLS#: 20240084188
Facts & features
Interior
Bedrooms & bathrooms
- Bedrooms: 3
- Bathrooms: 1
- Full bathrooms: 1
Heating
- Forced Air, Natural Gas
Cooling
- Central Air
Appliances
- Included: Dishwasher, Disposal, Free Standing Gas Oven, Microwave, Range Hood, Water Purifier Owned, Water Softener Owned
- Laundry: Electric Dryer Hookup, Washer Hookup
Features
- High Speed Internet, Programmable Thermostat
- Has basement: No
- Has fireplace: No
Interior area
- Total interior livable area: 1,728 sqft
- Finished area above ground: 1,728
Property
Parking
- Total spaces: 1
- Parking features: One Car Garage, Attached, Basement, Direct Access, Driveway, Electricityin Garage, Garage Faces Front, Garage Door Opener
- Attached garage spaces: 1
Accessibility
- Accessibility features: Grip Accessible Features, Other Accessibility Features
Features
- Levels: Bi Level
- Entry location: MidLevelwSteps
- Patio & porch: Covered, Deck
- Pool features: None
- Fencing: Back Yard,Fenced
- Waterfront features: Beach Access, Lake Privileges
- Body of water: Hope Lake
Lot
- Size: 9,147 Square Feet
- Dimensions: 60.00 x 150.00
Details
- Additional structures: Sheds
- Parcel number: 1220201007
- Special conditions: Short Sale No,Standard
Construction
Type & style
- Home type: SingleFamily
- Architectural style: Split Level
- Property subtype: Single Family Residence
Materials
- Vinyl Siding
- Foundation: Slab
- Roof: Asphalt
Condition
- Platted Sub
- New construction: No
- Year built: 1971
Details
- Warranty included: Yes
Utilities & green energy
- Electric: Circuit Breakers
- Sewer: Septic Tank
- Water: Well
- Utilities for property: Cable Available, Underground Utilities
Community & HOA
Community
- Subdivision: HOPE LAKE PARK SUB NO 1
HOA
- Has HOA: Yes
- HOA fee: $40 annually
- HOA phone: 810-772-0073
Location
- Region: Brighton
Financial & listing details
- Price per square foot: $162/sqft
- Tax assessed value: $77,984
- Annual tax amount: $1,789
- Date on market: 11/25/2024
- Cumulative days on market: 23 days
- Listing agreement: Exclusive Right To Sell
- Listing terms: Cash,Conventional,FHA,Usda Loan,Va Loan
Price history
| Date | Event | Price |
|---|---|---|
| 1/10/2025 | Sold | $280,000-3.4%$162/sqft |
Source:  Realcomp II #20240084188 Report a problem Realcomp II #20240084188 Report a problem | ||
| 12/26/2024 | Pending sale | $289,900$168/sqft |
Source: Realcomp II #20240084188 Report a problem | ||
| 11/25/2024 | Listed for sale | $289,900+110.8%$168/sqft |
Source: Realcomp II #20240084188 Report a problem | ||
| 6/15/2007 | Sold | $137,500-18.6%$80/sqft |
Source:  MiRealSource #551888 Report a problem MiRealSource #551888 Report a problem | ||
| 4/26/2005 | Sold | $169,000$98/sqft |
Source: Public Record Report a problem | ||
Public tax history
| Year | Property taxes | Tax assessment |
|---|---|---|
| 2025 | $1,825 +4.7% | $118,600 +9.9% |
| 2024 | $1,743 +0.8% | $107,900 +8.1% |
| 2023 | $1,730 +2.7% | $99,800 +9% |
| 2022 | $1,685 | $91,600 +2.9% |
| 2021 | -- | $89,000 +4.7% |
| 2020 | -- | $85,000 +12.4% |
| 2019 | $1,643 +127.1% | $75,600 -2.7% |
| 2018 | $723 -10.4% | $77,700 +2.8% |
| 2017 | $808 | $75,600 +2.9% |
| 2016 | $808 | $73,500 +16.7% |
| 2014 | $808 -38.2% | $63,000 +4.3% |
| 2012 | $1,306 | $60,410 -1.7% |
| 2011 | -- | $61,460 -5.1% |
| 2010 | -- | $64,758 -5.7% |
| 2009 | -- | $68,696 -11.3% |
| 2008 | -- | $77,418 -8.9% |
| 2007 | $2,551 +262.6% | $84,960 +0.7% |
| 2006 | $703 +80.4% | $84,329 +2.9% |
| 2005 | $390 -52.1% | $81,977 +17% |
| 2003 | $815 | $70,077 |
| 2002 | -- | -- |
| 2001 | -- | -- |
| 2000 | $1,012 | $60,257 |
Find assessor info on the county website
Neighborhood: 48114
Nearby homes
- $327,6003 bd2 ba960 sqft3408 Dianne Dr, Brighton, MI 48114Off Market
- $314,4004 bd1 ba1.5k sqft3348 Dianne Dr, Brighton, MI 48114Off Market
- $319,7003 bd2 ba1.8k sqft3420 Dianne Dr, Brighton, MI 48114Off Market
- $360,1003 bd2 ba1.2k sqft3346 Dianne Dr, Brighton, MI 48114Off Market
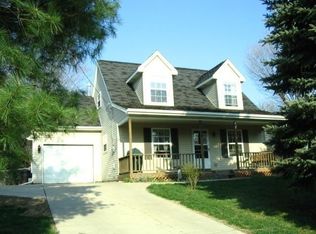
- $343,4004 bd2 ba1.6k sqft3432 Dianne Dr, Brighton, MI 48114Off Market
- $283,8002 bd1 ba1.3k sqft3359 Dianne Dr, Brighton, MI 48114Off Market
- $305,4003 bd1 ba1.4k sqft3407 Dianne Dr, Brighton, MI 48114Off Market
- $301,3003 bd1 ba1.7k sqft3347 Dianne Dr, Brighton, MI 48114Off Market
Nearby schools
GreatSchools rating
- 10/10Hilton Road Elementary SchoolGrades: K-4Distance: 0.2 mi
- 7/10Scranton Middle SchoolGrades: 7-8Distance: 3.6 mi
- 7/10Brighton High SchoolGrades: 9-12Distance: 2.6 mi
Get a cash offer in 3 minutes
Find out how much your home could sell for in as little as 3 minutes with a no-obligation cash offer.
Estimated market value
$287,500
Get a cash offer in 3 minutes
Find out how much your home could sell for in as little as 3 minutes with a no-obligation cash offer.
Estimated market value
$287,500
- Michigan
- Livingston County
- Brighton
- 48114
- 3360 Dianne Dr
Nearby cities
Nearby zip codes
Other Brighton Topics
