Skip main navigation
Sold for $385,000
  • $385,000

    3360 E Thompson St, Philadelphia, PA 19134

    3beds
    1,579sqft
    Single Family Residence
    Built in 1920
    1,320 Square Feet Lot
    $417,200 Zestimate®
    $244/sqft
    $2,544 Estimated rent

    Home value

    $417,200

    $384,000 - $455,000

    $2,544/mo

    Zestimate® history
    Loading
    Loading...

    Owner options

    List your home for rent

    $2,544/mo

    Rent Zestimate®

    Find your next renter with Zillow Rental Manager. Plus, with online applications, you can quickly screen prospective tenants – for free.

    Learn more

    $2,544/mo

    Rent Zestimate®

    Refinance and save

    $2,335/mo

    Est. payment

    Refinancing to a lower rate could help reduce your monthly payments and save thousands over the life of the loan.

    See today's rates

    $2,335/mo

    Est. payment

    Explore your selling options

    Work with a Zillow partner agent

    Leverage their expertise and Zillow's premium Showcase listings to get your home seen by more buyers.

    Get started

    List with your own agent

    Get your home in front of millions of buyers by listing it on Zillow.

    Learn how to do it

    Sell it yourself

    Take full control of how buyers see your home on Zillow by listing For Sale by Owner (FSBO).

    List your home

    What's special

    Front yardPrivate rear yardConverted garagePrivate drivewayCompletely remodeled bathroomPantry roomDiscreet modern powder room
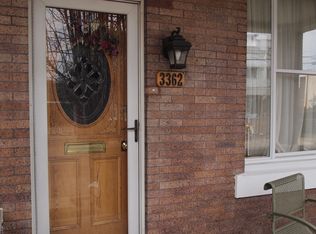
    Port Richmond's BEST!!! 3 PARCELS INCLUDED: 3356, 3358, AND 3360 a unique twin with no equal! 3356 has a shed & front yard; 3358 has the driveway and converted garage. Move-in condition is an understatement for this most relaxing palace! The welcoming open porch and vestibule/foyer entrance invite visitors into an impressively spacious living room leading into the elegant formal dining room. The totally remodeled kitchen can best be appreciated by your in-person private tour. Conveniently added on is a laundry/pantry room that also includes a discreet modern powder room. As you proceed upstairs you will notice the craftmanship of the wooden hand railing leading along the hallway towards the main bedroom. A completely remodeled bathroom services all three good sized bedrooms. You can't help but notice the attention to details like the crown molding, replacement windowsills, matching window treatments and all the closets and storage found throughout, including the full basement. A useable toilet is located in the front below the porch in a semi-private area. In addition to the private rear yard, accessible from the kitchen, this campus also includes two adjoining parcels: a private driveway with a converted garage at 3358 Thompson, and another fenced lot with a shed and front lawn at 3356 Thompson. Private striped no street parking in front allows for easy driveway access. ALL THREE PARCELS are included in this opportunity! Your friends and family will be impressed by your wise choice. Tax info for 3456 E. Thompson annual tax $216.97 tax year 2024; tax info for 3458 E. Thompson annual tax $127.38 tax year 2024

    Zillow last checked:

    Listing updated:

    Listed by:

    Raymond Rysak 215-350-2729,

    City & Suburban Real Estate

    Bought with:

    Randi Green, RS338738

    Coldwell Banker Realty

    Source: Bright MLS,MLS#: PAPH2303648MLS Logo

    Facts & features

    Interior

    Bedrooms & bathrooms
    • Bedrooms: 3
    • Bathrooms: 5
    • Full bathrooms: 2
    • 1/2 bathrooms: 3
    • Main level bathrooms: 3
    Basement
    • Area: 0
    Heating
    • Hot Water, Oil
    Cooling
    • Central Air, Electric
    Appliances
    • Included: Microwave, Built-In Range, Dishwasher, Disposal, Dryer, Extra Refrigerator/Freezer, Oven/Range - Gas, Refrigerator, Washer, Water Heater
    • Laundry: Main Level, In Basement, Washer In Unit, Dryer In Unit, Laundry Room
    Features
    • Ceiling Fan(s), Floor Plan - Traditional, Eat-in Kitchen, Pantry, Bathroom - Tub Shower, Paneled Walls, Plaster Walls
    • Flooring: Carpet, Ceramic Tile
    • Windows: Window Treatments
    • Basement: Workshop,Partially Finished,Interior Entry,Full
    • Has fireplace: No
    Interior area
    • Total structure area: 1,579
    • Total interior livable area: 1,579 sqft
    • Finished area above ground: 1,579
    • Finished area below ground: 0

    Property

    Parking
    • Total spaces: 2
    • Parking features: Enclosed, Driveway, Private
    • Uncovered spaces: 2
    Accessibility
    • Accessibility features: None
    Features
    • Levels: Two
    • Stories: 2
    • Patio & porch: Patio
    • Exterior features: Sidewalks, Street Lights
    • Pool features: None
    • Fencing: Cyclone
    Lot
    • Size: 1,320 sqft
    • Dimensions: 17.00 x 80.00
    • Features: Additional Lot(s), Level, Rear Yard, SideYard(s), Subdivision Possible, Middle Of Block
    Details
    • Additional structures: Above Grade, Below Grade
    • Additional parcels included: 3356 E. Thompson St. (driveway/parking/shed) and 3358 E. Thompson St. (driveway w/converted garage)
    • Parcel number: 451245900
    • Zoning: RSA5
    • Zoning description: SINGLE FAMILY RESIDENTIAL(3360), DRIVEWAY & CONVERTED GARAGE(3358), and FRONT YARD w/REAR SHED(3356)
    • Special conditions: Standard

    Construction

    Type & style
    • Home type: SingleFamily
    • Architectural style: Straight Thru
    • Property subtype: Single Family Residence
    • Attached to another structure: Yes
    Materials
    • Masonry
    • Foundation: Permanent, Brick/Mortar
    • Roof: Flat
    Condition
    • Excellent
    • New construction: No
    • Year built: 1920

    Utilities & green energy

    • Electric: 100 Amp Service, 110 Volts
    • Sewer: Public Sewer
    • Water: Public
    • Utilities for property: Electricity Available, Natural Gas Available, Sewer Available, Water Available, Other

    Community & neighborhood

    Location
    • Region: Philadelphia
    • Subdivision: Port Richmond
    • Municipality: PHILADELPHIA

    Other

    Other facts
    • Listing agreement: Exclusive Right To Sell
    • Listing terms: Cash,Conventional,FHA 203(b),VA Loan
    • Ownership: Fee Simple

    Price history

    DateEventPrice
    4/17/2024Sold$385,000-7.2%$244/sqft
    Source: Bright MLS #PAPH2303648 Report a problem
    3/7/2024Pending sale$414,900$263/sqft
    Source: Bright MLS #PAPH2303648 Report a problem
    2/14/2024Listed for sale$414,900$263/sqft
    Source: Bright MLS #PAPH2303648 Report a problem
    1/2/2024Listing removed$414,900$263/sqft
    Source: BHHS broker feed #PAPH2133350 Report a problem
    8/21/2023Price change$414,900-2.4%$263/sqft
    Source: Bright MLS #PAPH2133350 Report a problem
    6/19/2023Price change$424,900-2.3%$269/sqft
    Source: Bright MLS #PAPH2133350 Report a problem
    5/31/2023Price change$434,900-3.3%$275/sqft
    Source: Bright MLS #PAPH2133350 Report a problem
    5/11/2023Price change$449,900-1.1%$285/sqft
    Source: Bright MLS #PAPH2133350 Report a problem
    3/25/2023Price change$454,900-4.2%$288/sqft
    Source: Bright MLS #PAPH2133350 Report a problem
    1/21/2023Price change$474,900-9.5%$301/sqft
    Source: Bright MLS #PAPH2133350 Report a problem
    11/4/2022Price change$524,900-4.5%$332/sqft
    Source: Bright MLS #PAPH2133350 Report a problem
    9/16/2022Price change$549,900-8.3%$348/sqft
    Source: Bright MLS #PAPH2133350 Report a problem
    8/2/2022Listed for sale$599,900+2299.6%$380/sqft
    Source: Bright MLS #PAPH2133350 Report a problem
    5/12/1981Sold$25,000$16/sqft
    Source: Agent Provided Report a problem

    Public tax history

    YearProperty taxesTax assessment
    2025$3,360 +35.7%$240,000 +35.7%
    2024$2,475 $176,800
    2023$2,475 $176,800
    2022$2,475 --
    2021$2,475 +7.7%--
    2018$2,297 +32.2%--
    2017$1,737 +20.5%--
    2016$1,442 --
    2015$1,442 --
    2014$1,442 +4.5%$133,000 +743.1%
    2012$1,380 $15,776
    2011-- $15,776
    2010-- $15,776
    2009-- $15,776
    2008-- $15,776
    2007-- $15,776
    2006-- $15,776
    2005-- $15,776
    2004-- $15,776 +10%
    2003-- $14,336 +8.5%
    2002-- $13,216 +11.9%
    2000-- $11,808
    1999-- $11,808

    Find assessor info on the county website

    Neighborhood: Richmond

    Nearby schools

    GreatSchools rating
    Schools provided by the listing agent
    • Elementary: Richmond School
    • Middle: John Paul Jones
    • High: Frankford
    • District: The School District Of Philadelphia

    Source: Bright MLS. This data may not be complete. We recommend contacting the local school district to confirm school assignments for this home.

    Get a cash offer in 3 minutes
    Find out how much your home could sell for in as little as 3 minutes with a no-obligation cash offer.
    Estimated market value
    $417,200
    Get a cash offer in 3 minutes
    Find out how much your home could sell for in as little as 3 minutes with a no-obligation cash offer.
    Estimated market value
    $417,200